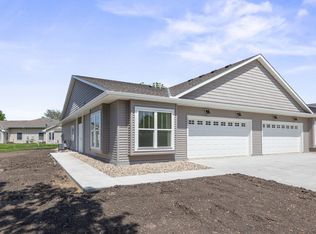
Enjoy easy, maintenance-free living in this quality-built new construction twin home designed for comfort, convenience, and accessibility. This thoughtfully designed one-level floor plan features 2 bedrooms plus a den, spacious open living areas, and zero-step entry throughout the home. The custom kitchen offers quartz countertops, quality cabinetry, a center island, and ample workspace for everyday living and entertaining. Additional upgrades include 9-foot ceilings, solid panel doors, and raised bathroom vanities. The private primary suite features heated tile floors, a step-in shower, and a spacious layout designed with accessibility in mind. With handicap-accessible design, no interior or exterior steps, and premium finishes throughout, this home provides the perfect blend of style, function, and carefree one-level living.
Active
$359,900
1021 Golf Course Rd NW, Hutchinson, MN 55350
2beds
1,506sqft
Twin Home
Built in 2026
4,092 Square Feet Lot
$358,700 Zestimate®
$239/sqft
$-- HOA
What's special
Center islandPremium finishes throughoutHeated tile floorsOne-level floor planSolid panel doorsPrivate primary suiteRaised bathroom vanities
- 119 days
- 82
- 1
Zillow last checked:
Listing updated:
Listed by:
Matthew D Pulkrabek 320-587-6115,
Hometown Realty, Inc
Source: NorthstarMLS as distributed by MLS GRID,MLS#: 7079362
Facts & features
Interior
Bedrooms & bathrooms
- Bedrooms: 2
- Bathrooms: 2
- Full bathrooms: 1
- 3/4 bathrooms: 1
Bedroom
- Level: Main
- Area: 182 Square Feet
- Dimensions: 14x13
Bedroom 2
- Level: Main
- Area: 154 Square Feet
- Dimensions: 14x11
Den
- Level: Main
- Area: 140 Square Feet
- Dimensions: 10x14
Dining room
- Level: Main
- Area: 104 Square Feet
- Dimensions: 13x8
Kitchen
- Level: Main
- Area: 140 Square Feet
- Dimensions: 14x10
Living room
- Level: Main
- Area: 210 Square Feet
- Dimensions: 15x14
Heating
- Forced Air, In-Floor Heating
Cooling
- Central Air
Appliances
- Included: Electric Water Heater
- Laundry: Main Level
Features
- Basement: None
- Has fireplace: No
Interior area
- Total structure area: 1,506
- Total interior livable area: 1,506 sqft
- Finished area above ground: 1,506
- Finished area below ground: 0
Property
Parking
- Total spaces: 2
- Parking features: Attached, Concrete, Garage Door Opener
- Attached garage spaces: 2
- Has uncovered spaces: Yes
Accessibility
- Accessibility features: No Stairs Internal
Features
- Levels: One
- Stories: 1
- Patio & porch: Patio
Lot
- Size: 4,092 Square Feet
- Dimensions: 33 x 124
Details
- Foundation area: 1506
- Parcel number: 235310070
- Zoning description: Residential-Single Family
Construction
Type & style
- Home type: SingleFamily
- Property subtype: Twin Home
- Attached to another structure: Yes
Materials
- Roof: Age 8 Years or Less,Asphalt
Condition
- New construction: No
- Year built: 2026
Utilities & green energy
- Electric: Circuit Breakers
- Gas: Natural Gas
- Sewer: City Sewer/Connected
- Water: City Water/Connected
Community & HOA
Community
- Subdivision: Second Add
HOA
- Has HOA: No
Location
- Region: Hutchinson
Financial & listing details
- Price per square foot: $239/sqft
- Tax assessed value: $26,000
- Annual tax amount: $8
- Date on market: 6/1/2026
Estimated market value
$358,700
$341,000 - $377,000
$2,344/mo
Price history
| Date | Event | Price |
|---|---|---|
| 6/1/2026 | Listed for sale | $359,900$239/sqft |
Source:  NorthstarMLS as distributed by MLS GRID #7079362 Report a problem NorthstarMLS as distributed by MLS GRID #7079362 Report a problem | ||
Public tax history
| Year | Property taxes | Tax assessment |
|---|---|---|
| 2025 | $8 | $26,000 |
Find assessor info on the county website
Monthly payment
Est. payment
Payment breakdown
Explore the cost of this home by adjusting the details. Changes won't be saved.Climate risks
Neighborhood: 55350
Similar homes
- $--2 bd1 ba1k sqft945 8th Ave NW, Hutchinson, MN 55350Auction
 ServiceLink Auction
 - $330,0003 bd3 ba2.1k sqft703 Shady Ridge Rd NW, Hutchinson, MN 55350For Sale

 MLS ID #7103576, Tammie Heinbaugh, Keller Williams Realty Integrity Northwest. NorthstarMLS as distributed by MLS GRID
 - $--4 bd2 ba1.6k sqft482 Kouwe St NW, Hutchinson, MN 55350Auction
 ServiceLink Auction
 - $--3 bd1 ba1.8k sqft325 Charles St SW, Hutchinson, MN 55350Auction
 Auction.com 2
 - $325,0003 bd2 ba1.8k sqft330 Shady Ridge Rd NW, Hutchinson, MN 55350For SaleMLS ID #7131766, Mike Hall, RE/MAX Advantage Plus. NorthstarMLS as distributed by MLS GRID
- $349,9003 bd2 ba1.7k sqft810 Texas Ave NW, Hutchinson, MN 55350New ConstructionMLS ID #7117593, Matthew D Pulkrabek, Hometown Realty, Inc. NorthstarMLS as distributed by MLS GRID
- $285,0002 bd2 ba1.4k sqft817 Greensview Ct NW, Hutchinson, MN 55350For SaleMLS ID #7136010, Phillip P Burks, Edina Realty, Inc.. NorthstarMLS as distributed by MLS GRID
- $365,0002 bd2 ba1.3k sqft406 Kottke Ct SE, Hutchinson, MN 55350For SaleMLS ID #7085103, Kristopher C Betker, Red Door Realty LLC. NorthstarMLS as distributed by MLS GRID
- $327,0003 bd2 ba1.7k sqft205 Lake St SW, Hutchinson, MN 55350For SaleMLS ID #7133425, Albert G Hepp, BuySelf, Inc. NorthstarMLS as distributed by MLS GRID
- $250,0003 bd2 ba1.8k sqft708 California St NW, Hutchinson, MN 55350For SaleMLS ID #7137805, Russ Conlon, Home Sherpa Realty LLC. NorthstarMLS as distributed by MLS GRID
- $299,9002 bd2 ba1.4k sqft821 Greensview Ct NW, Hutchinson, MN 55350For SaleMLS ID #7145621, Kristy A Volz, Edina Realty, Inc.. NorthstarMLS as distributed by MLS GRID
- $330,0004 bd2 ba2k sqft1166 Blackbird Dr SW, Hutchinson, MN 55350For SaleMLS ID #7100980, Brian C Renner, Edina Realty, Inc.. NorthstarMLS as distributed by MLS GRID
- $445,0003 bd2 ba1.6k sqft1367 Heritage Ave NW, Hutchinson, MN 55350For SaleMLS ID #7068425, Rebecca A Widmer-Kelzer, Edina Realty, Inc.. NorthstarMLS as distributed by MLS GRID
- $299,9005 bd2 ba1.8k sqft647 2nd Ave SW, Hutchinson, MN 55350For SaleMLS ID #7090588, Jay M Docken, Edina Realty, Inc.. NorthstarMLS as distributed by MLS GRID
- $454,0002 bd2 ba1.5k sqft820 Willow Dr, Hutchinson, MN 55350For SaleMLS ID #7131653, Tammie Heinbaugh, Keller Williams Realty Integrity Northwest. NorthstarMLS as distributed by MLS GRID
- $279,9002 bd2 ba1.4k sqft820 Greensview Ct NW, Hutchinson, MN 55350For SaleMLS ID #7095049, Jeffrey J Nohner, Hometown Realty, Inc. NorthstarMLS as distributed by MLS GRID
- $449,9002 bd3 ba1.6k sqft17413 Major Ave, Hutchinson, MN 55350For SaleMLS ID #7139773, Jason C. Quade, Premier Real Estate Services. NorthstarMLS as distributed by MLS GRID
- $469,0003 bd2 ba1.7k sqft173 Denver Ave SE, Hutchinson, MN 55350For SaleMLS ID #6790461, Dorothy Butler, RE/MAX Results. NorthstarMLS as distributed by MLS GRID
- $284,9003 bd2 ba1.6k sqft445 Rose Ln NE, Hutchinson, MN 55350For SaleMLS ID #7036335, Chad T Loch, RE/MAX Today's Properties. NorthstarMLS as distributed by MLS GRID
