Step into refined comfort with this beautifully maintained 3-bedroom 2-bath mobile home, thoughtfully designed to offer both style and functionality. The home features a spacious, open layout complemented by newly replaced oversized deck- perfect for outdoor entertaining or peaceful relaxation. The kitchen is enhanced with sleek stainless steel appliances, blending modern elegance with everyday convenience, while a brand new washer and dryer add effortless move-in-ready appeal. Every detail contributes to a warm yet sophisticated atmosphere, creating a truly inviting place to call home. Call today to schedule your private tour!
Sold for $46,000
$46,000
1021 Gordon Dr, Lincoln, NE 68522
3beds
1,056sqft
Mobile Home
Built in 1994
8,712 Square Feet Lot
$-- Zestimate®
$44/sqft
$1,427 Estimated rent
Home value
Not available
Estimated sales range
Not available
$1,427/mo
Zestimate® history
Owner options
List your home for rent
$1,427/mo
Rent Zestimate®
Find your next renter with Zillow Rental Manager. Plus, with online applications, you can quickly screen prospective tenants – for free.
$1,427/mo
Rent Zestimate®
Refinance and save
$1,020/mo
Est. payment
Refinancing to a lower rate could help reduce your monthly payments and save thousands over the life of the loan.
$1,020/mo
Est. payment
Explore your selling options
Work with a Zillow partner agent
Leverage their expertise and Zillow's premium Showcase listings to get your home seen by more buyers.
Get startedList with your own agent
Get your home in front of millions of buyers by listing it on Zillow.
Learn how to do itSell it yourself
Take full control of how buyers see your home on Zillow by listing For Sale by Owner (FSBO).
List your homeWhat's special
Warm yet sophisticated atmosphereSpacious open layoutNewly replaced oversized deck
Zillow last checked:
Listing updated:
Listed by:
Janet Hernandez 402-841-6364,
BHHS Ambassador Real Estate,
Adam Briley 402-614-6922,
BHHS Ambassador Real Estate
Bought with:
Janet Hernandez, 20220513
BHHS Ambassador Real Estate
Source: GPRMLS,MLS#: 22607988
Facts & features
Interior
Bedrooms & bathrooms
- Bedrooms: 3
- Bathrooms: 2
- Full bathrooms: 2
- Main level bathrooms: 2
Primary bedroom
- Level: Main
- Area: 146.81
- Dimensions: 11.67 x 12.58
Bedroom 2
- Level: Main
- Area: 80.67
- Dimensions: 7.33 x 11
Bedroom 3
- Level: Main
- Area: 121.63
- Dimensions: 9.42 x 12.92
Kitchen
- Level: Main
- Area: 175.53
- Dimensions: 11.83 x 14.83
Living room
- Level: Main
- Area: 203.96
- Dimensions: 13.75 x 14.83
Heating
- Electric, Forced Air
Cooling
- Central Air
Features
- Has basement: No
- Has fireplace: No
Interior area
- Total structure area: 1,056
- Total interior livable area: 1,056 sqft
- Finished area above ground: 1,056
- Finished area below ground: 0
Property
Features
- Patio & porch: Deck
- Fencing: None
Lot
- Size: 8,712 Square Feet
- Dimensions: 16 x 66
- Features: Up to 1/4 Acre.
Details
- Parcel number: MH00001439000
Construction
Type & style
- Home type: MobileManufactured
- Architectural style: Ranch
- Property subtype: Mobile Home
Materials
- Foundation: None
Condition
- Not New and NOT a Model
- New construction: No
- Year built: 1994
Utilities & green energy
- Sewer: Public Sewer
- Water: Public
Community & HOA
Community
- Subdivision: MH-Meadows
HOA
- Has HOA: Yes
- HOA fee: $771 monthly
Location
- Region: Lincoln
Financial & listing details
- Price per square foot: $44/sqft
- Annual tax amount: $239
- Date on market: 5/10/2026
- Listing terms: Conventional,Cash
- Ownership: Fee Simple
Price history
| Date | Event | Price |
|---|---|---|
| 5/27/2026 | Sold | $46,000$44/sqft |
Source:  GPRMLS #22607988 Report a problem GPRMLS #22607988 Report a problem | ||
| 5/20/2026 | Pending sale | $46,000$44/sqft |
Source: GPRMLS #22607988 Report a problem | ||
| 5/10/2026 | Listed for sale | $46,000$44/sqft |
Source: GPRMLS #22607988 Report a problem | ||
| 4/20/2026 | Listing removed | $46,000$44/sqft |
Source: BHHS broker feed #22607988 Report a problem | ||
| 4/13/2026 | Pending sale | $46,000$44/sqft |
Source: GPRMLS #22607988 Report a problem | ||
| 4/3/2026 | Listed for sale | $46,000+7%$44/sqft |
Source: GPRMLS #22607988 Report a problem | ||
| 5/17/2024 | Sold | $43,000-17.3%$41/sqft |
Source: GPRMLS #22406514 Report a problem | ||
| 5/3/2024 | Pending sale | $52,000$49/sqft |
Source: GPRMLS #22406514 Report a problem | ||
| 3/28/2024 | Price change | $52,000+30%$49/sqft |
Source: GPRMLS #22406514 Report a problem | ||
| 10/10/2023 | Pending sale | $40,000$38/sqft |
Source: GPRMLS #22321157 Report a problem | ||
| 9/21/2023 | Listed for sale | $40,000$38/sqft |
Source: GPRMLS #22321157 Report a problem | ||
Public tax history
Tax history is unavailable.
Neighborhood: West A
Nearby homes
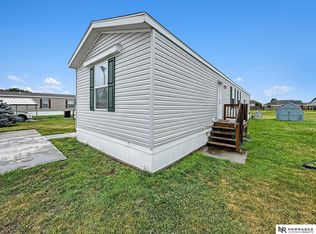
- $57,700-- bd-- ba-- sqft1001 Gordon Dr #214, Lincoln, NE 68522Off Market
- $60,0003 bd2 ba1k sqft1015 Gordon Dr, Lincoln, NE 68522Sold
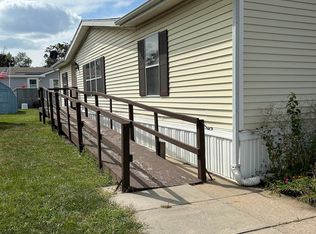
- $40,0003 bd2 ba1.4k sqft1935 Last Rd, Lincoln, NE 68522Sold
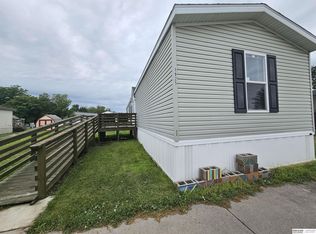
- $60,0003 bd2 ba1k sqft1925 Last Rd #219, Lincoln, NE 68522Sold
- $59,9004 bd2 ba1.6k sqft1031 Gordon Dr, Lincoln, NE 68522Sold
- $99,2003 bd2 ba1.7k sqft1011 Gordon Dr, Lincoln, NE 68522Off Market
- $337,3005 bd3 ba1.2k sqft2110 Richard Leyden Cir, Lincoln, NE 68522Off Market
- $492,7006 bd5 ba3.4k sqft2120 Richard Leyden Cir, Lincoln, NE 68522Off Market
Nearby schools
GreatSchools rating
- 5/10Roper Elementary SchoolGrades: PK-5Distance: 0.7 mi
- 3/10Park Middle SchoolGrades: 6-8Distance: 1.7 mi
- NANORTHWEST HIGH SCHOOLGrades: 9-12Distance: 3.6 mi
Schools provided by the listing agent
- Elementary: Roper
- Middle: Park
- High: Northwest
- District: Lincoln Public Schools
Source: GPRMLS. This data may not be complete. We recommend contacting the local school district to confirm school assignments for this home.
- Nebraska
- Lancaster County
- Lincoln
- 68522
- West A
- 1021 Gordon Dr
Nearby cities
Nearby neighborhoods
Nearby zip codes
Other Lincoln Topics
