OPEN HOUSE CANCELED, PENDING - Welcome to 1021 Greenbriar Drive, a rare opportunity to own a home on the 18th hole of the Centre Hills Country Club Golf Course. Nestled on 0.59 acres in the esteemed Centre Hills neighborhood, this property boasts 3,200 square feet of updated living space, including 4 bedrooms and 3 renovated bathrooms. The home features a custom kitchen by Shunk’s, refinished hardwood floors, updated mechanical systems, and a new composite deck. The inviting front porch, with its stone water feature and hardscaped walkway, leads into a bright main level with floor-to-ceiling windows and sliding doors that provide stunning views of the golf course. The gourmet kitchen offers quartz countertops, radiant floor heating, and high-end appliances. The open floor plan combines the kitchen, dining, and family rooms, ideal for entertaining. The expansive deck enhances outdoor living, perfect for enjoying sunsets. The luxurious primary suite includes a walk-in closet and spa-like bathroom with a walk-in shower and double vanity. The fully finished lower level extends the living space with a fourth bedroom, third bathroom, large laundry room, rec room, and a family room with a gas fireplace and wet bar. Outdoors, the waterproof patio, gas fire pit, and hardscaped grilling area complete this extraordinary home. Don’t miss this exceptional chance to embrace the indoor/outdoor living at its finest.
Sold for $794,000
$794,000
1021 Greenbriar Dr, State College, PA 16801
4beds
3,247sqft
Single Family Residence
Built in 1971
0.59 Acres Lot
$847,700 Zestimate®
$245/sqft
$3,893 Estimated rent
Home value
$847,700
$805,000 - $890,000
$3,893/mo
Zestimate® history
Owner options
List your home for rent
$3,893/mo
Rent Zestimate®
Find your next renter with Zillow Rental Manager. Plus, with online applications, you can quickly screen prospective tenants – for free.
$3,893/mo
Rent Zestimate®
Refinance and save
$5,019/mo
Est. payment
Refinancing to a lower rate could help reduce your monthly payments and save thousands over the life of the loan.
$5,019/mo
Est. payment
Explore your selling options
Work with a Zillow partner agent
Leverage their expertise and Zillow's premium Showcase listings to get your home seen by more buyers.
Get startedList with your own agent
Get your home in front of millions of buyers by listing it on Zillow.
Learn how to do itSell it yourself
Take full control of how buyers see your home on Zillow by listing For Sale by Owner (FSBO).
List your homeWhat's special
Zillow last checked:
Listing updated:
Listed by:
Tonya Cornwall 717-575-0299,
Keller Williams Advantage Realty,
Listing Team: The Tonya Cornwall Group, Co-Listing Team: The Tonya Cornwall Group,Co-Listing Agent: Rachel Williamson 814-769-6073,
Keller Williams Advantage Realty
Bought with:
Sherry Perow, RM426070
Lake & Country Real Estate
Source: Bright MLS,MLS#: PACE2509972
Facts & features
Interior
Bedrooms & bathrooms
- Bedrooms: 4
- Bathrooms: 3
- Full bathrooms: 3
- Main level bathrooms: 2
- Main level bedrooms: 3
Rooms
- Room types: Dining Room, Primary Bedroom, Bedroom 2, Bedroom 3, Bedroom 4, Kitchen, Family Room, Recreation Room, Bathroom 2, Bathroom 3, Primary Bathroom
Basement
- Description: Percent Finished: 78.0
- Area: 1820
Heating
- Heat Pump, Baseboard, Radiant, Electric
Cooling
- Central Air, Electric
Appliances
- Included: Dishwasher, Disposal, Dryer, Extra Refrigerator/Freezer, Oven/Range - Gas, Range Hood, Electric Water Heater
- Laundry: Lower Level
Features
- Bar, Chair Railings, Kitchen - Gourmet, Recessed Lighting, Dining Area, Open Floorplan, Dry Wall
- Flooring: Hardwood, Luxury Vinyl, Tile/Brick, Wood
- Basement: Full,Walk-Out Access,Partially Finished
- Number of fireplaces: 2
- Fireplace features: Gas/Propane, Insert
Interior area
- Total structure area: 3,640
- Total interior livable area: 3,247 sqft
- Finished area above ground: 1,820
- Finished area below ground: 1,427
Property
Parking
- Total spaces: 8
- Parking features: Garage Faces Side, Asphalt, Attached, Driveway
- Attached garage spaces: 2
- Uncovered spaces: 6
Accessibility
- Accessibility features: None
Features
- Levels: Two
- Stories: 2
- Patio & porch: Deck, Patio
- Exterior features: Barbecue, Extensive Hardscape, Lighting, Rain Gutters, Water Fountains
- Pool features: None
- Fencing: Electric
- Has view: Yes
- View description: Golf Course
Lot
- Size: 0.59 Acres
- Features: Adjoins Golf Course
Details
- Additional structures: Above Grade, Below Grade
- Parcel number: 19021,022,0000
- Zoning: R
- Special conditions: Standard
Construction
Type & style
- Home type: SingleFamily
- Architectural style: Ranch/Rambler
- Property subtype: Single Family Residence
Materials
- Brick, Vinyl Siding, Wood Siding, Stick Built
- Foundation: Block
- Roof: Architectural Shingle
Condition
- Excellent
- New construction: No
- Year built: 1971
- Major remodel year: 2021
Utilities & green energy
- Electric: 200+ Amp Service
- Sewer: Public Sewer
- Water: Public
- Utilities for property: Propane
Community & HOA
Community
- Subdivision: Centre Hills
HOA
- Has HOA: Yes
- HOA fee: $35 annually
- HOA name: CENTRE HILLS HOMEOWNER'S ASSOCIATION
Location
- Region: State College
- Municipality: COLLEGE TWP
Financial & listing details
- Price per square foot: $245/sqft
- Tax assessed value: $119,720
- Annual tax amount: $7,374
- Date on market: 5/1/2024
- Listing agreement: Exclusive Right To Sell
- Inclusions: Kitchen Appliances, Washer, Dryer, Garage Refrigerator, Basement Refrigerator, Bar Mini-fridge, 2 Dehumidifiers, Grill
- Exclusions: Fire Wood Holder
- Ownership: Fee Simple
Price history
| Date | Event | Price |
|---|---|---|
| 6/5/2024 | Sold | $794,000-0.1%$245/sqft |
Source:  Bright MLS #PACE2509972 Report a problem Bright MLS #PACE2509972 Report a problem | ||
| 5/4/2024 | Pending sale | $795,000$245/sqft |
Source: Bright MLS #PACE2509972 Report a problem | ||
| 5/1/2024 | Listed for sale | $795,000+62.2%$245/sqft |
Source: Bright MLS #PACE2509972 Report a problem | ||
| 10/10/2019 | Sold | $490,000+2.3%$151/sqft |
Source: Public Record Report a problem | ||
| 9/10/2019 | Listed for sale | $479,000-1.1%$148/sqft |
Source: Kissinger Bigatel & Brower REALTORS� #66092 Report a problem | ||
| 12/9/2005 | Sold | $484,500$149/sqft |
Source: Public Record Report a problem | ||
Public tax history
| Year | Property taxes | Tax assessment |
|---|---|---|
| 2024 | $7,765 +2.1% | $119,720 |
| 2023 | $7,608 +5.9% | $119,720 |
| 2022 | $7,186 | $119,720 |
| 2021 | $7,186 +15.7% | -- |
| 2020 | $6,212 -1.4% | $119,720 -3.8% |
| 2019 | $6,300 +14.2% | $124,480 |
| 2018 | $5,519 | $124,480 |
| 2017 | -- | $124,480 |
| 2016 | -- | $124,480 |
| 2015 | -- | $124,480 |
| 2014 | -- | $124,480 |
| 2013 | -- | $124,480 |
| 2012 | -- | $124,480 |
| 2011 | -- | $124,480 |
| 2010 | -- | $124,480 |
| 2009 | -- | $124,480 |
| 2006 | -- | $124,480 |
| 2005 | -- | $124,480 |
| 2004 | -- | $124,480 |
| 2003 | -- | $124,480 |
| 2002 | -- | $124,480 |
| 2000 | -- | $124,480 |
Find assessor info on the county website
Neighborhood: 16801
Nearby homes
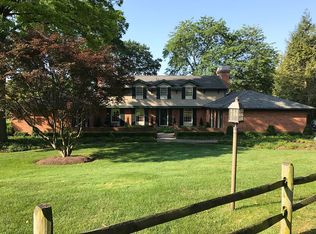
- $1,174,8004 bd4 ba5.3k sqft1025 Greenbriar Dr, State College, PA 16801Off Market
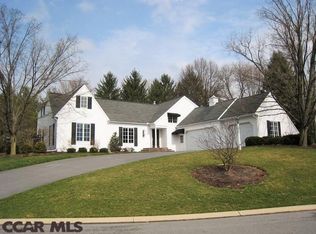
- $831,7004 bd4 ba3.2k sqft1020 Greenbriar Dr, State College, PA 16801Off Market
- $529,7004 bd2 ba2.8k sqft1024 Greenbriar Dr, State College, PA 16801Off Market
- $862,8003 bd2 ba2.8k sqft1017 Greenbriar Dr, State College, PA 16801Off Market
- $637,9004 bd2 ba2.5k sqft1016 Greenbriar Dr, State College, PA 16801Off Market
- $534,0004 bd3 ba2.2k sqft1027 Greenbriar Dr, State College, PA 16801Sold
- $499,6003 bd3 ba1.9k sqft1028 Greenbriar Dr, State College, PA 16801Off Market
- $803,2004 bd4 ba3.4k sqft1015 Greenbriar Dr, State College, PA 16801Off Market
Nearby schools
GreatSchools rating
- 8/10Spring Creek Elementary SchoolGrades: K-5Distance: 2.2 mi
- 9/10Mount Nittany Middle SchoolGrades: 6-8Distance: 1.3 mi
- 10/10State College Area High SchoolGrades: 8-12Distance: 1.6 mi
Schools provided by the listing agent
- Elementary: Spring Creek
- Middle: Mount Nittany
- High: State College Area
- District: State College Area
Source: Bright MLS. This data may not be complete. We recommend contacting the local school district to confirm school assignments for this home.


Get pre-qualified for a loan
At Zillow Home Loans, we can pre-qualify you in as little as 5 minutes with no impact to your credit score.An equal housing lender. NMLS #10287.
- Pennsylvania
- Centre County
- State College
- 16801
- 1021 Greenbriar Dr
Nearby cities
Nearby neighborhoods
Nearby zip codes
Other State College Topics
