Skip main navigation
Sold for $689,900
  • $689,900

    1021 GROUSE WAY, VENICE, FL 34285

    3beds
    2,980sqft
    Single Family Residence
    Built in 1999
    9,703 Square Feet Lot
    $689,700 Zestimate®
    $232/sqft
    $3,341 Estimated rent

    Home value

    $689,700

    $635,000 - $752,000

    $3,341/mo

    Zestimate® history
    Loading
    Loading...

    Owner options

    List your home for rent

    $3,341/mo

    Rent Zestimate®

    Find your next renter with Zillow Rental Manager. Plus, with online applications, you can quickly screen prospective tenants – for free.

    Learn more

    $3,341/mo

    Rent Zestimate®

    Refinance and save

    $4,886/mo

    Est. payment

    Refinancing to a lower rate could help reduce your monthly payments and save thousands over the life of the loan.

    See today's rates

    $4,886/mo

    Est. payment

    Explore your selling options

    Work with a Zillow partner agent

    Leverage their expertise and Zillow's premium Showcase listings to get your home seen by more buyers.

    Get started

    List with your own agent

    Get your home in front of millions of buyers by listing it on Zillow.

    Learn how to do it

    Sell it yourself

    Take full control of how buyers see your home on Zillow by listing For Sale by Owner (FSBO).

    List your home

    What's special

    Oversized espresso islandLed mirrorsSpa-inspired primary bathShowstopper kitchenSoaring ceilingsBrushed gold hardwareAll-new stainless appliances
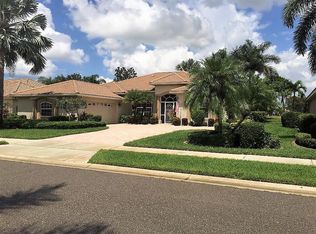
    FULLY REMODELED & HURRICANE-READY IN GATED PELICAN POINTE — 2,980 SQ FT, 3BR + OFFICE + BONUS ROOM, UNDER $700K Welcome to the most beautifully renovated home in Sanctuary at Pelican Pointe. This 3-bedroom, 2-bath residence with a dedicated office AND a bonus flex room offers nearly 3,000 square feet of light-filled, designer-finished living space — completely reimagined from top to bottom. Every window and door replaced with custom-sized PGT hurricane impact windows and doors — a $70,000+ upgrade delivering major insurance savings, whisper-quiet interiors, and true storm-season peace of mind. No shutters, no plywood, no worry. Add a tile roof just 3 years young (2023) and an updated electrical panel (under 5 years), and this home passes every four-point and wind mitigation checkbox — translating to the lowest insurance premiums available on a home of this size. HVAC (2018) completes the package — every major system updated and move-in ready. The showstopper kitchen features two-tone shaker cabinetry with an oversized espresso island, quartz countertops with full-height quartz backsplash, brushed gold hardware, designer pendant lighting, and all-new stainless appliances. Wood-look tile flows throughout the open floor plan under soaring ceilings, with pocket sliders opening to the screened lanai for true indoor-outdoor Florida living. The spa-inspired primary bath rivals a luxury resort: freestanding soaking tub beneath an arched picture window, oversized walk-in shower wrapped in porcelain marble, dual designer vanities, and LED mirrors. The guest bath is fully renovated to match. Need space to work, create, or train? The private office with glass French doors handles the workday, while the air-conditioned bonus room off the garage is ready for a home gym, workshop, studio, or hobby space — flexibility you won't find in the standard floor plans here. Enjoy resort amenities without the pool maintenance: Pelican Pointe offers a 27-hole championship golf course [verify], community pool, fitness center, tennis and pickleball, clubhouse dining, and 24-hour guard-gated security. Aerial views say it best — miles of fairways, lakes, and walking paths right outside your door. Lock-and-leave perfect for seasonal residents. Minutes to Venice Island beaches, downtown, and Wellen Park. Move-in ready — nothing to do but unpack.

    Zillow last checked:

    Listing updated:

    Listed by:

    Daniela Sosa 305-487-0761,

    PARADISE EXCLUSIVE REAL ESTATE 941-698-0303

    Bought with:

    Mary McCarthy, 3313469

    GULF SHORES REALTY ERA POWERED

    Source: Stellar MLS,MLS#: C7528385MLS LogoOriginating MLS: Englewood

    Facts & features

    Interior

    Bedrooms & bathrooms
    • Bedrooms: 3
    • Bathrooms: 2
    • Full bathrooms: 2
    Primary bedroom
    • Features: Walk-In Closet(s)
    • Level: First
    • Area: 420 Square Feet
    • Dimensions: 12x35
    Bedroom 2
    • Features: Walk-In Closet(s)
    • Level: First
    • Area: 144 Square Feet
    • Dimensions: 12x12
    Bedroom 3
    • Features: Built-in Closet
    • Level: First
    • Area: 252 Square Feet
    • Dimensions: 14x18
    Dining room
    • Level: First
    • Area: 270 Square Feet
    • Dimensions: 15x18
    Kitchen
    • Features: No Closet
    • Level: First
    • Area: 396 Square Feet
    • Dimensions: 22x18
    Laundry
    • Features: No Closet
    • Level: First
    • Area: 49 Square Feet
    • Dimensions: 7x7
    Living room
    • Features: No Closet
    • Level: First
    • Area: 598 Square Feet
    • Dimensions: 26x23
    Heating
    • Central
    Cooling
    • Central Air
    Appliances
    • Included: Convection Oven, Dishwasher, Dryer, Range, Range Hood, Refrigerator, Washer
    • Laundry: Laundry Room
    Features
    • Ceiling Fan(s), Crown Molding, Eating Space In Kitchen, Kitchen/Family Room Combo, Open Floorplan, Solid Surface Counters, Solid Wood Cabinets
    • Flooring: Tile
    • Doors: Sliding Doors
    • Has fireplace: No
    Interior area
    • Total structure area: 3,628
    • Total interior livable area: 2,980 sqft

    Property

    Parking
    • Total spaces: 2
    • Parking features: Garage - Attached
    • Attached garage spaces: 2
    Features
    • Levels: One
    • Stories: 1
    • Exterior features: Lighting, Other, Sidewalk
    Lot
    • Size: 9,703 Square Feet
    Details
    • Parcel number: 0426140026
    • Zoning: RSF3
    • Special conditions: None

    Construction

    Type & style
    • Home type: SingleFamily
    • Property subtype: Single Family Residence
    Materials
    • Block
    • Foundation: Block
    • Roof: Tile
    Condition
    • New construction: No
    • Year built: 1999

    Utilities & green energy

    • Sewer: Public Sewer
    • Water: Public
    • Utilities for property: BB/HS Internet Available, Cable Available, Electricity Connected, Water Connected

    Community & HOA

    Community
    • Features: Clubhouse, Fitness Center, Gated Community - Guard, Golf, Pool, Restaurant, Sidewalks, Tennis Court(s)
    • Pet fee: $0 monthly
    • Subdivision: PELICAN POINTE GOLF & COUNTRY CLUB
    HOA
    • Has HOA: Yes
    • HOA fee: $393 monthly
    • HOA name: Argus Management Company
    • HOA phone: 941-408-7413
    Location
    • Region: Venice

    Financial & listing details

    • Price per square foot: $232/sqft
    • Tax assessed value: $584,900
    • Annual tax amount: $4,899
    • Date on market: 7/14/2026
    • Ownership: Fee Simple
    • Total actual rent: 0
    • Electric utility on property: Yes
    • Road surface type: Gravel

    Price history

    DateEventPrice
    8/7/2026Sold$689,900+0.1%$232/sqft
    Source: Stellar MLS #C7528385 Report a problem
    7/15/2026Contingent$689,000$231/sqft
    Source: Stellar MLS #C7528385 Report a problem
    7/14/2026Listed for sale$689,000+43.5%$231/sqft
    Source: Stellar MLS #C7528385 Report a problem
    5/21/2026Sold$480,000+465.4%$161/sqft
    Source: Public Record Report a problem
    3/3/1999Sold$84,900$28/sqft
    Source: Public Record Report a problem

    Public tax history

    YearProperty taxesTax assessment
    2025$4,899 +4.4%$393,485 +2.9%
    2024$4,694 +4.2%$382,396 +3%
    2023$4,505 +2%$371,258 +3%
    2022$4,416 +1.5%$360,445 +3%
    2021$4,352 -0.2%$349,947 +1.4%
    2020$4,362 +3.5%$345,115 +2.3%
    2019$4,215 $337,356 +1.9%
    2018$4,215 +2.4%$331,066 +2.1%
    2017$4,118 -0.9%$324,257 -17.8%
    2016$4,153 +1.8%$394,300 +3.4%
    2015$4,082 -1.4%$381,300 +23.7%
    2014$4,138 +0.1%$308,253
    2013$4,135 +2.7%$308,253 +1.7%
    2012$4,025 -1.2%$303,100 -2.8%
    2011$4,074 -7%$311,700 -4.4%
    2010$4,379 +10.2%$326,011 +2.7%
    2009$3,973 $317,440 +0.1%
    2008$3,973 -1.1%$317,123 +3%
    2007$4,017 $307,886 +2.5%
    2006-- $300,377 +3%
    2005-- $291,628 +3%
    2004$4,210 -1.2%$283,134 +1.9%
    2003$4,262 +1.6%$277,855 +2.4%
    2002$4,197 +7.4%$271,343 +1.7%
    2001$3,908 +3.2%$266,873 +3%
    2000$3,785 $259,100
    Find assessor info on the county website

    Neighborhood: 34285

    Nearby schools

    GreatSchools rating
    Get a cash offer in 3 minutes
    Find out how much your home could sell for in as little as 3 minutes with a no-obligation cash offer.
    Estimated market value
    $689,700
    Get a cash offer in 3 minutes
    Find out how much your home could sell for in as little as 3 minutes with a no-obligation cash offer.
    Estimated market value
    $689,700