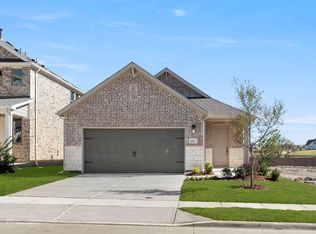
MLS# 21250162 - Built by HistoryMaker Homes - Ready Now! ~ 2.99% financing available for qualified buyers through the builder’s preferred lender through 9-30-26. *Restrictions apply. Welcome to the McClellan by HistoryMaker Homes, a thoughtfully designed 3-bedroom, 2-bath home offering 1,574 square feet of open living space, modern finishes, and everyday convenience. The heart of the home is the open kitchen, dining, and family room—ideal for entertaining and comfortable daily living. The kitchen features quartz countertops, ample cabinetry, and modern finishes, while luxury vinyl plank flooring enhances the main living areas. The private primary suite includes a spacious walk-in closet, dual vanities, and a large walk-in shower. Two secondary bedrooms provide flexibility for family, guests, or a home office. Step outside to the covered patio and private backyard, creating a comfortable place to relax or entertain. Additional features include smart-home technology, energy-efficient construction, rain gutters, high-speed internet and cable readiness, and a two-car garage. Outside your front door, Devonshire offers resort-style pools, walking trails, parks, playgrounds, fishing ponds, a clubhouse, fitness center, and convenient access to US-80, shopping, dining, and Forney ISD schools. Move-in ready. 3 bedrooms. Covered patio. And financing as low as 2.99%. Schedule your private tour and see why this McClellan stands out.
For sale
Price cut: $5K (8/21)
$294,490
1021 Handel Rd, Forney, TX 75126
3beds
1,574sqft
Single Family Residence
Built in 2025
4,791 Square Feet Lot
$292,300 Zestimate®
$187/sqft
$62/mo HOA
What's special
Modern finishesTwo-car garageFitness centerCovered patioLarge walk-in showerSpacious walk-in closetWalking trails
- 146 days
- 59
- 7
Zillow last checked:
Listing updated:
Listed by:
Ben Caballero 888-872-6006,
Historymaker Homes 833-711-1949
Source: NTREIS,MLS#: 21250162
Facts & features
Interior
Bedrooms & bathrooms
- Bedrooms: 3
- Bathrooms: 2
- Full bathrooms: 2
Primary bedroom
- Level: First
- Dimensions: 15 x 13
Bedroom
- Level: First
- Dimensions: 11 x 10
Bedroom
- Level: First
- Dimensions: 11 x 10
Kitchen
- Level: First
- Dimensions: 4 x 4
Living room
- Level: First
- Dimensions: 15 x 14
Utility room
- Level: First
- Dimensions: 4 x 4
Heating
- Central, Natural Gas
Cooling
- Central Air, Electric
Appliances
- Included: Some Gas Appliances, Convection Oven, Dishwasher, Gas Cooktop, Disposal, Microwave, Plumbed For Gas, Tankless Water Heater
- Laundry: Washer Hookup, Electric Dryer Hookup
Features
- High Speed Internet, Smart Home, Cable TV
- Flooring: Carpet, Luxury Vinyl Plank
- Has basement: No
- Has fireplace: No
Interior area
- Total interior livable area: 1,574 sqft
Video & virtual tour
Property
Parking
- Total spaces: 2
- Parking features: Garage, Garage Door Opener
- Attached garage spaces: 2
Features
- Levels: One
- Stories: 1
- Patio & porch: Covered
- Exterior features: Private Yard, Rain Gutters
- Pool features: None, Community
- Fencing: Wood
Lot
- Size: 4,791 Square Feet
- Dimensions: 40 x 110
Details
- Parcel number: 229634
Construction
Type & style
- Home type: SingleFamily
- Architectural style: Contemporary/Modern,Detached
- Property subtype: Single Family Residence
Materials
- Brick, Fiber Cement
- Foundation: Slab
- Roof: Composition
Condition
- New Construction
- Year built: 2025
Utilities & green energy
- Sewer: Public Sewer
- Water: Community/Coop, Public
- Utilities for property: Natural Gas Available, Municipal Utilities, Sewer Available, Separate Meters, Underground Utilities, Water Available, Cable Available
Green energy
- Energy efficient items: Windows
Community & HOA
Community
- Features: Clubhouse, Park, Pool, Trails/Paths, Community Mailbox, Sidewalks
- Security: Smoke Detector(s)
- Subdivision: Devonshire
HOA
- Has HOA: Yes
- Services included: All Facilities, Association Management
- HOA fee: $62 monthly
- HOA name: Devonshire Residential Association
- HOA phone: 972-552-2820
Location
- Region: Forney
Financial & listing details
- Price per square foot: $187/sqft
- Tax assessed value: $100,000
- Annual tax amount: $2,313
- Date on market: 4/24/2026
- Cumulative days on market: 146 days
Estimated market value
$292,300
$278,000 - $307,000
$2,287/mo
Price history
| Date | Event | Price |
|---|---|---|
| 8/21/2026 | Price change | $294,490-1.7%$187/sqft |
Source: NTREIS #21250162 Report a problem | ||
| 7/25/2026 | Price change | $299,490-0.2%$190/sqft |
Source: NTREIS #21250162 Report a problem | ||
| 7/1/2026 | Price change | $299,990-1.6%$191/sqft |
Source: NTREIS #21250162 Report a problem | ||
| 4/24/2026 | Listed for sale | $304,990$194/sqft |
Source: NTREIS #21250162 Report a problem | ||
Public tax history
| Year | Property taxes | Tax assessment |
|---|---|---|
| 2025 | $2,313 -15.8% | $100,000 |
| 2024 | $2,747 | $100,000 |
Find assessor info on the county website
Monthly payment
Est. payment
Payment breakdown
Explore the cost of this home by adjusting the details. Changes won't be saved.Climate risks
Neighborhood: Devonshire
Nearby schools
Schools provided by the listing agent
- Elementary: Crosby
- Middle: Jackson,Rhodes
- High: North Forney
- District: Forney ISD
Source: NTREIS. This data may not be complete. We recommend contacting the local school district to confirm school assignments for this home.

Similar homes
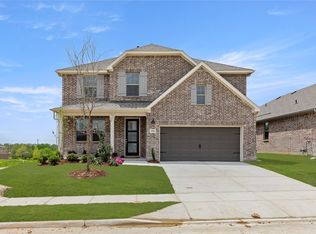
- $286,9903 bd2 ba1.5k sqft1331 Capecastle Ln, Forney, TX 75126New Construction
 NTREIS
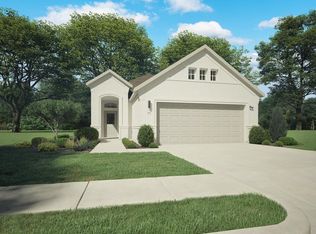
 - $304,9904 bd2 ba1.8k sqft1326 Capecastle Ln, Forney, TX 75126New Construction
 NTREIS
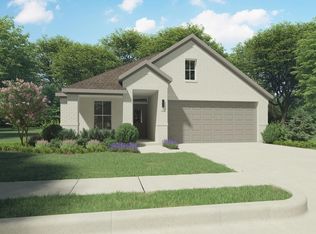
 - from $304,9903 bd2 ba1.8k sqftDiamond | Devonshire Plan, Devonshire, Forney, TX 75126New Construction
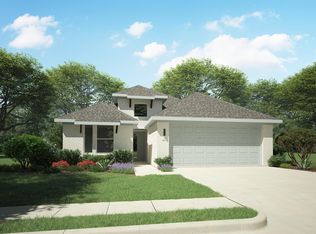 Trophy Signature Homes
 - from $317,9903 bd2 ba1.9k sqftHarrison Plan, Devonshire, Forney, TX 75126New Construction
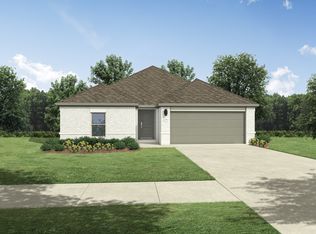 Trophy Signature Homes
