Skip main navigation
Sold for $250,000
  • $250,000

    1021 Harrison St, Lynchburg, VA 24504

    3beds
    1,942sqft
    Single Family Residence
    Built in 1903
    6,172 Square Feet Lot
    $249,200 Zestimate®
    $129/sqft
    $1,571 Estimated rent

    Home value

    $249,200

    $234,000 - $264,000

    $1,571/mo

    Zestimate® history
    Loading
    Loading...

    Owner options

    List your home for rent

    $1,571/mo

    Rent Zestimate®

    Find your next renter with Zillow Rental Manager. Plus, with online applications, you can quickly screen prospective tenants – for free.

    Learn more

    $1,571/mo

    Rent Zestimate®

    Refinance and save

    $1,203/mo

    Est. payment

    Refinancing to a lower rate could help reduce your monthly payments and save thousands over the life of the loan.

    See today's rates

    $1,203/mo

    Est. payment

    Explore your selling options

    Work with a Zillow partner agent

    Leverage their expertise and Zillow's premium Showcase listings to get your home seen by more buyers.

    Get started

    List with your own agent

    Get your home in front of millions of buyers by listing it on Zillow.

    Learn how to do it

    Sell it yourself

    Take full control of how buyers see your home on Zillow by listing For Sale by Owner (FSBO).

    List your home

    What's special

    Modern cabinetryFenced flat yardElaborate shingle workOrnate woodworkGranite countersRooms are so brightIntricate original staircase
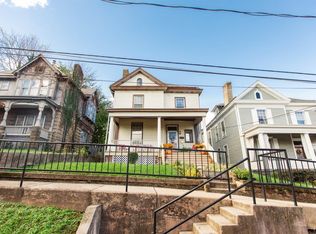
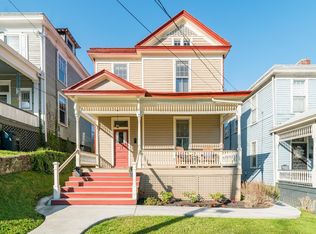
    Perched atop Federal Hill in Downtown Lynchburg, this home is a unique mix of Tudor and Queen Anne styles with it's elaborate shingle work, block base, and ornate woodwork. Sitting above the street gives you privacy, all while being seated right within walking distance of all the activities and shops of Downtown. The gracious foyer welcomes you in with its intricate original staircase and heart pine floors and leads you into the large living room and dining rooms with completely unique original windows. All of these rooms are so bright, you'll be surprised when there aren't even lights on! The large updated kitchen features modern cabinetry, granite counters, stainless steel appliances and leads out to your fenced flat yard, the ideal urban oasis perfect for pets or kids! Upstairs you'll find 3 generously sized bedrooms, a custom tiled bathroom (in addition to the one downstairs) and an upstairs laundry! Don't miss the second story porch for views over the yard!

    Zillow last checked:

    Listing updated:

    Listed by:

    Teresa Grant 434-546-3202 tbgrant.kw@gmail.com,

    Keller Williams

    Bought with:

    Victoria Elise Bartholomew, 0225211862

    John Stewart Walker, Inc

    Source: LMLS,MLS#: 364929MLS LogoOriginating MLS: Lynchburg Board of Realtors

    Facts & features

    Interior

    Bedrooms & bathrooms
    • Bedrooms: 3
    • Bathrooms: 2
    • Full bathrooms: 2
    Primary bedroom
    • Level: Second
    • Area: 224
    • Dimensions: 16 x 14
    Bedroom
    • Dimensions: 0 x 0
    Bedroom 2
    • Level: Second
    • Area: 212.5
    • Dimensions: 12.5 x 17
    Bedroom 3
    • Level: Second
    • Area: 200
    • Dimensions: 10 x 20
    Bedroom 4
    • Area: 0
    • Dimensions: 0 x 0
    Bedroom 5
    • Area: 0
    • Dimensions: 0 x 0
    Dining room
    • Level: First
    • Area: 174
    • Dimensions: 12 x 14.5
    Family room
    • Area: 0
    • Dimensions: 0 x 0
    Great room
    • Area: 0
    • Dimensions: 0 x 0
    Kitchen
    • Level: First
    • Area: 165
    • Dimensions: 10 x 16.5
    Living room
    • Level: First
    • Area: 221
    • Dimensions: 17 x 13
    Office
    • Area: 0
    • Dimensions: 0 x 0
    Heating
    • Forced Warm Air-Gas, Heat Pump
    Cooling
    • Heat Pump
    Appliances
    • Included: Dishwasher, Electric Range, Refrigerator, Electric Water Heater
    • Laundry: Dryer Hookup, Laundry Closet, Laundry Room, Second Floor, Separate Laundry Rm., Washer Hookup
    Features
    • Ceiling Fan(s), Drywall, Separate Dining Room, Tile Bath(s)
    • Flooring: Carpet, Pine, Tile, Wood
    • Basement: Interior Entry,Partial,Workshop
    • Attic: Access
    • Number of fireplaces: 3
    • Fireplace features: 3 Fireplaces, Decorative
    Interior area
    • Total structure area: 1,942
    • Total interior livable area: 1,942 sqft
    • Finished area above ground: 1,942
    • Finished area below ground: 0

    Property

    Features
    • Levels: Two
    • Patio & porch: Front Porch, Rear Porch
    • Exterior features: Balcony, Garden
    • Fencing: Fenced
    • Has view: Yes
    • View description: City
    Lot
    • Size: 6,172 Square Feet
    Details
    • Parcel number: 02458005
    • Special conditions: Historical District

    Construction

    Type & style
    • Home type: SingleFamily
    • Architectural style: Tudor
    • Property subtype: Single Family Residence
    Materials
    • Block, Shake Siding
    • Roof: Slate
    Condition
    • Year built: 1903

    Utilities & green energy

    • Sewer: City
    • Water: City
    • Utilities for property: Cable Available

    Community & HOA

    Community
    • Security: Smoke Detector(s)
    • Subdivision: Federal Hill
    Location
    • Region: Lynchburg

    Financial & listing details

    • Price per square foot: $129/sqft
    • Tax assessed value: $287,800
    • Annual tax amount: $2,351
    • Date on market: 3/10/2026
    • Cumulative days on market: 17 days

    Price history

    DateEventPrice
    4/20/2026Sold$250,000-5.7%$129/sqft
    Source: LMLS #364929 Report a problem
    3/28/2026Pending sale$265,000$136/sqft
    Source: LMLS #364929 Report a problem
    3/10/2026Listed for sale$265,000-5%$136/sqft
    Source: LMLS #364929 Report a problem
    3/20/2024Sold$279,000-3.8%$144/sqft
    Source: Public Record Report a problem
    12/25/2023Listed for sale$289,900$149/sqft
    Source: LMLS #348469 Report a problem
    12/15/2023Pending sale$289,900$149/sqft
    Source: LMLS #348469 Report a problem
    10/25/2023Price change$289,900-1.7%$149/sqft
    Source: LMLS #348469 Report a problem
    10/11/2023Price change$294,900-1.7%$152/sqft
    Source: LMLS #348469 Report a problem
    9/29/2023Listed for sale$299,900+39.7%$154/sqft
    Source: LMLS #348469 Report a problem
    11/30/2022Sold$214,696+144%$111/sqft
    Source: Public Record Report a problem
    5/24/2021Sold$88,000-11.9%$45/sqft
    Source: LMLS #330153 Report a problem
    3/20/2021Pending sale$99,900$51/sqft
    Source: LMLS #330153 Report a problem
    3/10/2021Listed for sale$99,900$51/sqft
    Source: LMLS #330153 Report a problem

    Public tax history

    YearProperty taxesTax assessment
    2025$2,418 +2.8%$287,800 +8.9%
    2024$2,351 +153.3%$264,200 +153.3%
    2023$928 -9.2%$104,300 +13.2%
    2022$1,022 $92,100
    2021$1,022 -11.4%$92,100 -11.4%
    2020$1,154 $104,000
    2019$1,154 -8.3%$104,000 -8.3%
    2018$1,259 $113,400
    2017-- $113,400
    2016-- $113,400
    2015-- $113,400
    2014-- $113,400
    2012-- $113,400
    2011-- $113,400
    2009-- $113,400
    2008-- $113,400 +17.1%
    2007-- $96,800
    2006-- $96,800
    2005-- $96,800 +125.6%
    2004-- $42,900
    2003-- $42,900 +2.9%
    2002-- $41,700
    2001-- $41,700
    Find assessor info on the county website

    Neighborhood: 24504

    Nearby schools

    GreatSchools rating
    Get pre-qualified for a loan
    At Zillow Home Loans, we can pre-qualify you in as little as 5 minutes with no impact to your credit score.

    An equal housing lender. NMLS #10287.

    Sell for more on Zillow
    Get a Zillow Showcase℠ listing at no additional cost and you could sell for .
    $249,200
    2% more
    +$4,984
    With Zillow Showcase(estimated)
    $254,184