Come see this beautiful end unit, brick, spacious and upscale townhouse! More photos coming soon! Downstairs Bedroom with full bath including shower and separate tub. HVAC unit with air purifying system, 9' ceilings, vaulted with loft and fence in yard. Just 11 minutes from Chesapeake Beach. Hardwood floors in Foyer and Kitchen. Townhouse fees include water, sewer, trash pickup, landscaping and master insurance. If you're looking for your next home, look no further because this is it! Conveniently located next to shopping restaurants and entertainment, this place has it all!
Sold for $335,000
$335,000
1021 Haygood Estate Lane, VA 23455
3beds
1,997sqft
Townhouse
Built in 1995
-- sqft lot
$387,100 Zestimate®
$168/sqft
$2,853 Estimated rent
Home value
$387,100
$368,000 - $406,000
$2,853/mo
Zestimate® history
Owner options
List your home for rent
$2,853/mo
Rent Zestimate®
Find your next renter with Zillow Rental Manager. Plus, with online applications, you can quickly screen prospective tenants – for free.
$2,853/mo
Rent Zestimate®
Refinance and save
$2,414/mo
Est. payment
Refinancing to a lower rate could help reduce your monthly payments and save thousands over the life of the loan.
$2,414/mo
Est. payment
Explore your selling options
Work with a Zillow partner agent
Leverage their expertise and Zillow's premium Showcase listings to get your home seen by more buyers.
Get startedList with your own agent
Get your home in front of millions of buyers by listing it on Zillow.
Learn how to do itSell it yourself
Take full control of how buyers see your home on Zillow by listing For Sale by Owner (FSBO).
List your homeWhat's special
Zillow last checked:
Listing updated:
Listed by:
Tiffany Frost,
EXP Realty LLC
Bought with:
Tiffany Frost, 0225263529
EXP Realty LLC
Source: eXp Realty,MLS#: REIN10490167Originating MLS: Real Estate Information Network Inc
Facts & features
Interior
Bedrooms & bathrooms
- Bedrooms: 3
- Bathrooms: 3
- Full bathrooms: 2
- 1/2 bathrooms: 1
Heating
- Forced Air, Natural Gas, Other
Cooling
- Central Air
Appliances
- Included: Dishwasher, Electric Cooking, Disposal, Gas Water Heater, Microwave, Refrigerator
- Laundry: Washer Hookup, Dryer Hookup
Features
- Bedroom On Main Level, Breakfast Area, Cathedral Ceilings, Fireplace, Jetted Tub, Loft, Bath In Primary Bedroom, Main Level Primary, Pantry, Walk In Closets, Window Treatments
- Flooring: Carpet, Ceramic Tile, Wood
- Windows: Window Treatments
- Number of fireplaces: 1
Interior area
- Total structure area: 1,997
- Total interior livable area: 1,997 sqft
Property
Parking
- Parking features: Assigned, Attached, Driveway, Garage, Garage Door Opener, Paved
- Has attached garage: Yes
Features
- Levels: Two
- Stories: 2
- Exterior features: Paved Driveway
- Fencing: Back Yard,Fenced
Details
- Parcel number: 14785636371021
Construction
Type & style
- Home type: Townhouse
- Architectural style: Colonial, Row House
- Property subtype: Townhouse
- Attached to another structure: Yes
Materials
- Brick, Wood Siding
- Foundation: Slab
- Roof: Asphalt,Shingle
Condition
- New construction: No
- Year built: 1995
Utilities & green energy
- Sewer: Public Sewer
- Water: Public
- Utilities for property: Cable Available
Community & HOA
Community
- Subdivision: WITCHDUCK
HOA
- Has HOA: Yes
- Services included: Sewer
- HOA fee: $390 monthly
Location
- Region: Virginia Beach
Financial & listing details
- Price per square foot: $168/sqft
- Tax assessed value: $339,300
- Annual tax amount: $1,934
- Date on market: 6/9/2023
- Listing agreement: Exclusive Right To Sell
Price history
| Date | Event | Price |
|---|---|---|
| 8/3/2023 | Sold | $335,000-5.6%$168/sqft |
Source: Public Record Report a problem | ||
| 6/9/2023 | Price change | $354,750-0.1%$178/sqft |
Source:  REIN Inc. #10490167 Report a problem REIN Inc. #10490167 Report a problem | ||
| 6/4/2023 | Listed for sale | $355,000+52.4%$178/sqft |
Source: Owner Report a problem | ||
| 9/10/2013 | Sold | $233,000-6.4%$117/sqft |
Source: Public Record Report a problem | ||
| 8/7/2013 | Listed for sale | $249,000$125/sqft |
Source: Prudential Towne Realty #1333269 Report a problem | ||
Public tax history
| Year | Property taxes | Tax assessment |
|---|---|---|
| 2025 | $3,291 +3.9% | $339,300 +6% |
| 2024 | $3,168 +25.6% | $320,000 +25.6% |
| 2023 | $2,522 +0.4% | $254,700 +0.4% |
| 2022 | $2,512 +4.8% | $253,700 +4.8% |
| 2021 | $2,397 -5.7% | $242,100 +5.5% |
| 2020 | $2,542 +15.2% | $229,500 +4.3% |
| 2019 | $2,207 | $220,100 |
| 2018 | $2,207 +0.7% | $220,100 +0.7% |
| 2017 | $2,190 +2% | $218,500 +0.7% |
| 2016 | $2,148 -1.5% | $217,000 -1.5% |
| 2015 | $2,181 | $220,300 +0.3% |
| 2014 | $2,181 | $219,700 +5.6% |
| 2013 | -- | $208,000 -10.2% |
| 2012 | -- | $231,500 -6.1% |
| 2011 | -- | $246,600 |
| 2010 | -- | $246,600 -11.8% |
| 2007 | -- | $279,604 +14.9% |
| 2006 | -- | $243,313 +13.5% |
| 2005 | -- | $214,352 +8.1% |
| 2004 | -- | $198,358 +8.2% |
| 2003 | -- | $183,376 +4.6% |
| 2002 | -- | $175,385 +2.9% |
| 2001 | -- | $170,391 |
Find assessor info on the county website
Neighborhood: Pembroke
Nearby homes
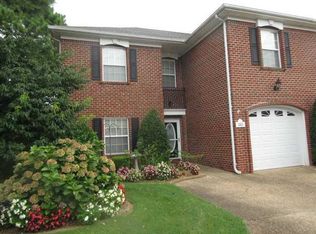
- $398,5003 bd3 ba1.9k sqft1001 Haygood Estate Ln, Virginia Beach, VA 23455Off Market
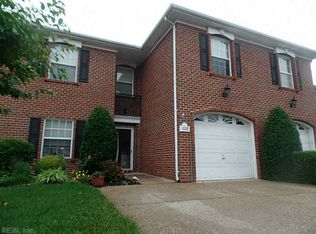
- $395,0003 bd2 ba1.9k sqft1009 Haygood Estate Ln, Virginia Beach, VA 23455Sold
- $372,8003 bd2 ba1.9k sqft1013 Haygood Estate Ln, Virginia Beach, VA 23455Off Market
- $376,1003 bd2 ba1.9k sqft1017 Haygood Estate Ln, Virginia Beach, VA 23455Off Market
- $347,0003 bd2 ba1.9k sqft1000 Haygood Estate Ln, Virginia Beach, VA 23455Sold
- $384,5003 bd2 ba2.1k sqft1004 Haygood Estate Ln, Virginia Beach, VA 23455Off Market
- $382,2003 bd2 ba2k sqft1005 Haygood Estate Ln, Virginia Beach, VA 23455Off Market
- $392,4003 bd2 ba2.1k sqft1008 Haygood Estate Ln, Virginia Beach, VA 23455Off Market
Nearby schools
GreatSchools rating
- 8/10Pembroke Meadows Elementary SchoolGrades: PK-5Distance: 0.7 mi
- 6/10Independence Middle SchoolGrades: 6-8Distance: 0.6 mi
- 8/10Princess Anne High SchoolGrades: 9-12Distance: 2.1 mi
Schools provided by the listing agent
- Middle: Independence
- High: Princess Anne
Source: eXp Realty. This data may not be complete. We recommend contacting the local school district to confirm school assignments for this home.


Get pre-qualified for a loan
At Zillow Home Loans, we can pre-qualify you in as little as 5 minutes with no impact to your credit score.An equal housing lender. NMLS #10287.
Sell for more on Zillow
Get a Zillow Showcase℠ listing at no additional cost and you could sell for .
$387,100
2% more
+$7,742
With Zillow Showcase(estimated)
$394,842
- Virginia
- Virginia Beach City
- Virginia Beach
- 23455
- Pembroke
- 1021 Haygood Estate Lane
Nearby cities
Nearby neighborhoods
Nearby zip codes
Other Virginia Beach Topics
