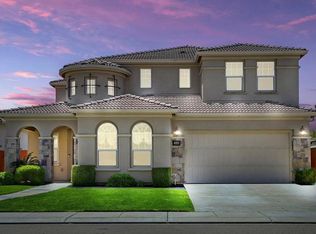
Lifetime Home in a Beautiful Setting! Stunning 4-5 Bedroom 4 Baths spanning over 3,400 Sq Ft with a downstairs mini-primary suite nestled in desirable Union Ranch Estates on nearly a 1/4 acre lot. Greeted by the rotunda entry which leads to a generous formal dining room. The gourmet kitchen comes complete with a large island with sink and breakfast bar, Terrazzo style countertops, newer stainless appliances, 5 burner gas cooktop, walk-in pantry and a bright nook. Inviting family room with a cozy fireplace, media center and built-in speakers. Unwind in the spacious primary suite with soaking tub, his & her vanities, walk-in shower and a sizable master closet. Prepare to enjoy the summers and entertain in the resort-like backyard with Lanai, gas fireplace, ceiling fans, natural gas outdoor kitchen & bar, stamped hardscape, sparkling Pebble Tech swimming pool and spa with LED lights. Highlights include hand-scraped wood floors, upgraded light fixtures, built-ins, ceiling fans, glass French doors and built-in bookcase in the Den, indoor/outdoor stereo speakers, water softener, shed, fruit trees, whole house fan, laundry room with cabinets and a utility sink, freshly painted throughout and 3-car tandem garage with possible RV parking. This home has it all and more!
Closed
$915,000
1021 Hickory Hollow St, Manteca, CA 95336
4beds
3,412sqft
Single Family Residence
Built in 2009
10,044 Square Feet Lot
$883,100 Zestimate®
$268/sqft
$4,116 Estimated rent
Home value
$883,100
$839,000 - $927,000
$4,116/mo
Zestimate® history
Owner options
List your home for rent
$4,116/mo
Rent Zestimate®
Find your next renter with Zillow Rental Manager. Plus, with online applications, you can quickly screen prospective tenants – for free.
$4,116/mo
Rent Zestimate®
Refinance and save
$6,101/mo
Est. payment
Refinancing to a lower rate could help reduce your monthly payments and save thousands over the life of the loan.
$6,101/mo
Est. payment
Explore your selling options
Work with a Zillow partner agent
Leverage their expertise and Zillow's premium Showcase listings to get your home seen by more buyers.
Get startedList with your own agent
Get your home in front of millions of buyers by listing it on Zillow.
Learn how to do itSell it yourself
Take full control of how buyers see your home on Zillow by listing For Sale by Owner (FSBO).
List your homeWhat's special
Rv parkingFruit treesGas fireplaceCozy fireplaceLarge islandBreakfast barSpacious primary suite
Zillow last checked:
Listing updated:
Listed by:
Rocky G.H. Hawrysz DRE #01468373 209-915-6209,
Berkshire Hathaway HomeServices-Drysdale Properties
Bought with:
Caleb Cancimello, DRE #02115099
HomeSmart PV and Associates
Source: MetroList Services of CA,MLS#: 224029671Originating MLS: MetroList Services, Inc.
Facts & features
Interior
Bedrooms & bathrooms
- Bedrooms: 4
- Bathrooms: 5
- Full bathrooms: 4
- Partial bathrooms: 1
Rooms
- Room types: Den, Dining Room, Family Room, Kitchen, Laundry, Living Room, Loft
Primary bedroom
- Features: Sitting Area
Primary bathroom
- Features: Shower Stall(s), Double Vanity, Sitting Area, Soaking Tub, Marble, Walk-In Closet(s), Window
Dining room
- Features: Breakfast Nook, Formal Room, Bar
Kitchen
- Features: Other Counter, Pantry Closet, Slab Counter, Island w/Sink, Kitchen/Family Combo
Heating
- Central, Gas
Cooling
- Ceiling Fan(s), Central Air
Appliances
- Included: Gas Cooktop, Built-In Gas Oven, Gas Water Heater, Dishwasher, Disposal, Plumbed For Ice Maker
- Laundry: Laundry Room, Cabinets, Sink, Gas Dryer Hookup, Upper Level, Inside Room
Features
- Flooring: Tile, Vinyl, Wood
- Number of fireplaces: 1
- Fireplace features: Family Room, Gas Log, Outside
Interior area
- Total structure area: 0
- Total interior livable area: 3,412 sqft
Property
Parking
- Total spaces: 3
- Parking features: Attached, RV Possible, Tandem, Garage Door Opener, Garage Faces Front, Interior Access, Driveway
- Attached garage spaces: 3
- Has uncovered spaces: Yes
Features
- Levels: Two
- Stories: 2
- Exterior features: Outdoor Kitchen
- Has private pool: Yes
- Pool features: In Ground, On Lot, Pool Sweep, Pool/Spa Combo, Salt Water, Gunite
- Fencing: Back Yard,Wood
Lot
- Size: 10,044 Square Feet
- Features: Auto Sprinkler F&R, Curb(s)/Gutter(s), Irregular Lot, Street Lights, Landscape Back, Landscape Front
- Topography: Level,Level
Details
- Additional structures: Shed(s)
- Parcel number: 197220470000
- Zoning: SFR
- Special conditions: Standard
- Other equipment: Satellite Dish, Water Cond Equipment Owned
Construction
Type & style
- Home type: SingleFamily
- Architectural style: Mediterranean
- Property subtype: Single Family Residence
Materials
- Concrete, Stucco, Wood
- Foundation: Slab
- Roof: Tile
Condition
- Year built: 2009
Details
- Builder name: Atherton Homes
Utilities & green energy
- Electric: 220 Volts, Photovoltaics Third-Party Owned
- Sewer: Public Sewer
- Water: Public
- Utilities for property: Cable Available, Electric, Internet Available, Natural Gas Connected, Public, Solar
Green energy
- Energy generation: Solar
Community & HOA
Community
- Subdivision: Union Ranch
Location
- Region: Manteca
Financial & listing details
- Price per square foot: $268/sqft
- Tax assessed value: $884,800
- Price range: $915K - $915K
- Date on market: 9/19/2026
- Road surface type: Asphalt, Paved Sidewalk
Price history
| Date | Event | Price |
|---|---|---|
| 5/23/2024 | Sold | $915,000$268/sqft |
Source: MetroList Services of CA #224029671 Report a problem | ||
| 4/10/2024 | Pending sale | $915,000$268/sqft |
Source: MetroList Services of CA #224029671 Report a problem | ||
| 3/29/2024 | Listed for sale | $915,000+125.9%$268/sqft |
Source: MetroList Services of CA #224029671 Report a problem | ||
| 10/5/2012 | Sold | $405,000-1.2%$119/sqft |
Source: MetroList Services of CA #12033945 Report a problem | ||
| 9/9/2012 | Pending sale | $410,000$120/sqft |
Source: CENTURY 21 M&M and Associates #12033945 Report a problem | ||
| 8/6/2012 | Price change | $410,000-1.2%$120/sqft |
Source: Century 21 M&M #12033945 Report a problem | ||
| 7/4/2012 | Price change | $415,000-2.4%$122/sqft |
Source: Century 21 M&M #12033945 Report a problem | ||
| 5/29/2012 | Listed for sale | $425,000+13.6%$125/sqft |
Source: HotPads.com Report a problem | ||
| 6/12/2009 | Sold | $374,000$110/sqft |
Source: Public Record Report a problem | ||
Public tax history
| Year | Property taxes | Tax assessment |
|---|---|---|
| 2026 | -- | $884,800 -5.2% |
| 2025 | $11,898 +64.1% | $933,300 +79.8% |
| 2024 | $7,250 +1% | $519,120 +2% |
| 2023 | $7,181 +2.9% | $508,942 +2% |
| 2022 | $6,979 +1% | $498,964 +2% |
| 2021 | $6,910 +3.5% | $489,181 +1% |
| 2020 | $6,677 +1.3% | $484,166 +2% |
| 2019 | $6,588 +1.8% | $474,674 +2% |
| 2018 | $6,473 +0.3% | $465,367 +2% |
| 2017 | $6,454 +1.4% | $456,243 +2% |
| 2016 | $6,363 +6.1% | $447,299 +1.5% |
| 2015 | $5,995 | $440,582 +2% |
| 2014 | $5,995 | $431,953 +6.7% |
| 2013 | -- | $405,000 +11.6% |
| 2012 | -- | $363,000 -3.4% |
| 2011 | -- | $375,711 +0.8% |
| 2010 | -- | $372,905 +521.5% |
| 2009 | -- | $60,000 |
| 2008 | -- | $60,000 |
Find assessor info on the county website
Neighborhood: 95336
Nearby homes
- $781,6004 bd4 ba3.4k sqft1017 Hickory Hollow St, Manteca, CA 95336Off Market
- $622,7003 bd2 ba2.1k sqft1029 Hickory Hollow St, Manteca, CA 95336Off Market
- $705,0004 bd5 ba3.4k sqft1040 Birch Run Way, Manteca, CA 95336Sold
- $724,0004 bd3 ba2.8k sqft1032 Birch Run Way, Manteca, CA 95336Off Market
- $879,6004 bd5 ba4k sqft1048 Birch Run Way, Manteca, CA 95336Off Market
- $589,3003 bd2 ba1.8k sqft1037 Hickory Hollow St, Manteca, CA 95336Off Market
- $710,0003 bd3 ba2.1k sqft1007 Hickory Hollow St, Manteca, CA 95336Pending
- $789,7003 bd3 ba2.8k sqft1047 Glen Abbey Dr, Manteca, CA 95336Off Market
Nearby schools
GreatSchools rating
- 4/10New Haven Elementary SchoolGrades: K-8Distance: 2.9 mi
- 4/10East Union High SchoolGrades: 9-12Distance: 0.8 mi
Get a cash offer in 3 minutes
Find out how much your home could sell for in as little as 3 minutes with a no-obligation cash offer.
Estimated market value
$883,100
Get a cash offer in 3 minutes
Find out how much your home could sell for in as little as 3 minutes with a no-obligation cash offer.
Estimated market value
$883,100
- California
- San Joaquin County
- Manteca
- 95336
- 1021 Hickory Hollow St
