Architectural Gem! This exceptional Woodworth home in the gated Hidden Ridge community overlooks a private, stocked lake, allowing you to stroll from your expansive covered deck directly to the dock. Surrounded by mature trees, the property offers an abundance of wildlife-including deer that can often be seen from the deck and through the walls of windows along the back of the home-creating a peaceful, nature-filled setting. Soaring ceilings and walls of windows fill the home with natural light while showcasing the beautiful backyard and lake views. The expansive covered deck is perfect for entertaining, relaxing, or simply enjoying the tranquil surroundings. The high-end kitchen features marble countertops, Bosch and Dacor gas appliances, multiple pantries, and connects to a spacious laundry room with abundant storage. The luxurious owner's suite includes a private dressing area with custom cabinetry, three closets, and a spa-inspired bath with a soaking tub positioned beneath the stars, a large walk-in shower, heated floors, and Kohler self-cleaning toilets. Three zoned A/C units provide increased energy efficiency. The garage and golf cart garage feature durable epoxy floors and ample storage. If you're looking for luxury living with breathtaking views, abundant wildlife, a stocked private lake, and wonderful neighbors in a gated community, this one-of-a-kind home is for you. Located in the sought-after Caroline Dorman School District. All measurements are +/-
For sale
$825,000
1021 Hidden Ridge Dr, Woodworth, LA 71485
3beds
4,004sqft
Single Family Residence
Built in 1998
0.88 Acres Lot
$783,300 Zestimate®
$206/sqft
$-- HOA
What's special
Abundance of wildlifeLarge walk-in showerStocked private lakeMarble countertopsKohler self-cleaning toiletsExpansive covered deckSurrounded by mature trees
- 41 days
- 454
- 20
Zillow last checked:
Listing updated:
Listed by:
Kyle Cullen-nevils 318-359-1030,
Compass Real Estate Group LLC 318-597-8876
Source: My State MLS,MLS#: 11891832
Facts & features
Interior
Bedrooms & bathrooms
- Bedrooms: 3
- Bathrooms: 3
- Full bathrooms: 2
- 1/2 bathrooms: 1
Rooms
- Room types: Dining Room, En Suite, Living Room, Master Bedroom, Walk-in Closet
Kitchen
- Features: Open
Basement
- Area: 0
Heating
- Zoned, Heat Pump
Cooling
- Central, Zoned
Appliances
- Included: Dishwasher, Refrigerator, Microwave, Oven
Features
- Has basement: No
- Number of fireplaces: 1
Interior area
- Total structure area: 4,004
- Total interior livable area: 4,004 sqft
- Finished area above ground: 4,004
Property
Parking
- Total spaces: 2
- Parking features: Driveway, Attached
- Garage spaces: 2
- Has uncovered spaces: Yes
Features
- Stories: 1
- Patio & porch: Covered Porch, Deck
- Exterior features: Sprinkler System
- Has view: Yes
- View description: Pond, Street, Water, Wooded
- Has water view: Yes
- Water view: Pond,Water
- Waterfront features: Pond
Lot
- Size: 0.88 Acres
- Features: Trees
Details
- Parcel number: 1020149925
- Lease amount: $0
Construction
Type & style
- Home type: SingleFamily
- Architectural style: Modern
- Property subtype: Single Family Residence
Materials
- Frame, Wood Siding
- Roof: Asphalt
Condition
- New construction: No
- Year built: 1998
- Major remodel year: 2021
Utilities & green energy
- Electric: Amps(0)
- Sewer: Municipal
- Water: Municipal
- Utilities for property: Naturl Gas Available
Community & HOA
HOA
- Has HOA: No
Location
- Region: Woodworth
Financial & listing details
- Price per square foot: $206/sqft
- Tax assessed value: $661,000
- Annual tax amount: $8,094
- Date on market: 7/21/2026
- Date available: 07/18/2026
- Listing agreement: Exclusive
Estimated market value
$783,300
$744,000 - $822,000
$2,618/mo
Price history
| Date | Event | Price |
|---|---|---|
| 7/21/2026 | Listed for sale | $825,000+13.8%$206/sqft |
Source: My State MLS #11891832 Report a problem | ||
| 5/26/2023 | Sold | -- |
Source: GCLRA #172562 Report a problem | ||
| 5/12/2023 | Pending sale | $725,000$181/sqft |
Source:  GSREIN #172562 Report a problem GSREIN #172562 Report a problem | ||
| 4/20/2023 | Contingent | $725,000$181/sqft |
Source: GCLRA #172562 Report a problem | ||
| 4/17/2023 | Listed for sale | $725,000+90.8%$181/sqft |
Source: GCLRA #172562 Report a problem | ||
| 10/1/2010 | Sold | -- |
Source: Public Record Report a problem | ||
| 8/14/2010 | Listed for sale | $380,000$95/sqft |
Source: NCI #C117046 Report a problem | ||
Public tax history
| Year | Property taxes | Tax assessment |
|---|---|---|
| 2025 | $8,094 -1.2% | $66,100 |
| 2024 | $8,193 +4.1% | $66,100 +4.9% |
| 2023 | $7,869 +82.8% | $63,000 +84.2% |
| 2022 | $4,305 +15.1% | $34,200 |
| 2021 | $3,738 +0% | $34,200 |
| 2020 | $3,737 +3.9% | $34,200 +4% |
| 2019 | $3,596 -7.3% | $32,900 |
| 2018 | $3,878 -0.4% | $32,900 |
| 2017 | $3,894 -0.4% | $32,900 |
| 2016 | $3,911 +3.4% | $32,900 +3.4% |
| 2015 | $3,782 -0.4% | $31,816 |
| 2014 | $3,798 -0.8% | $31,816 |
| 2013 | $3,830 +17.8% | $31,816 |
| 2012 | $3,252 +1.1% | $31,816 |
| 2011 | $3,218 +10.5% | $31,816 +7.6% |
| 2010 | $2,912 +0.5% | $29,578 |
| 2009 | $2,897 +1.1% | $29,578 |
| 2007 | $2,867 +1% | $29,578 |
| 2006 | $2,837 +34% | $29,578 |
| 2005 | $2,118 | $29,578 |
Find assessor info on the county website
Monthly payment
Est. payment
Payment breakdown
Explore the cost of this home by adjusting the details. Changes won't be saved.Climate risks
Neighborhood: 71485
- $869,9004 bd5 ba4.3k sqft1017 Hidden Ridge Dr, Woodworth, LA 71485Off Market
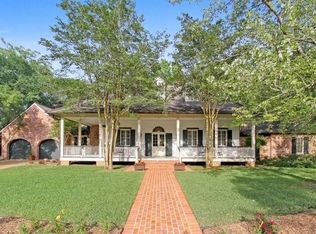
- $421,0003 bd2 ba2.1k sqft1025 Hidden Ridge Dr, Woodworth, LA 71485Off Market
- $55,000-- bd-- ba-- sqft1017 Hidden Ridge Dr, Woodworth, LA 71485Off Market
- $287,900-- bd-- ba-- sqft1017 Hidden Ridge Dr, Woodworth, LA 71485Off Market
Similar homes
- $819,9004 bd5 ba3.9k sqft605 Forest Edge Dr, Woodworth, LA 71485For Sale
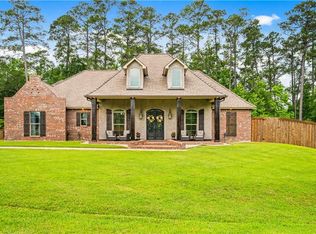 MLS ID #2558990, Kaitee Aldecoa, The Signature Brokerage. GCLRA
 - $649,0004 bd3 ba2.6k sqft54 Indian Creek Rd, Woodworth, LA 71485For Sale
 MLS ID #2573074, Wendi Ford, Bonnette Auction Company. GCLRA
 - $860,0004 bd5 ba5.8k sqft6701 Tennyson Oaks Ln, Alexandria, LA 71301For Sale
 MLS ID #2572104, Jack Ussery, The Signature Brokerage. GCLRA
 - $835,0004 bd5 ba5.3k sqft2019 Biltmore Blvd, Alexandria, LA 71301For Sale
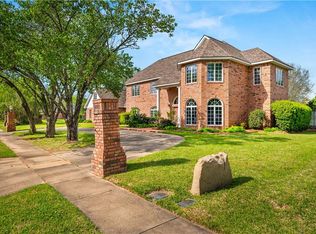 MLS ID #2551206, Manli Teng, CALL THE KELONES REALTY. GCLRA
