Skip main navigation
Closed
  • $612,500

    1021 Horseshoe Dr, Nashville, TN 37216

    4beds
    1,752sqft
    Single Family Residence, Residential
    Built in 1948
    0.25 Acres Lot
    $610,500 Zestimate®
    $350/sqft
    $2,928 Estimated rent

    Home value

    $610,500

    $574,000 - $647,000

    $2,928/mo

    Zestimate® history
    Loading
    Loading...

    Owner options

    List your home for rent

    $2,928/mo

    Rent Zestimate®

    Find your next renter with Zillow Rental Manager. Plus, with online applications, you can quickly screen prospective tenants – for free.

    Learn more

    $2,928/mo

    Rent Zestimate®

    Refinance and save

    $3,574/mo

    Est. payment

    Refinancing to a lower rate could help reduce your monthly payments and save thousands over the life of the loan.

    See today's rates

    $3,574/mo

    Est. payment

    Explore your selling options

    Work with a Zillow partner agent

    Leverage their expertise and Zillow's premium Showcase listings to get your home seen by more buyers.

    Get started

    List with your own agent

    Get your home in front of millions of buyers by listing it on Zillow.

    Learn how to do it

    Sell it yourself

    Take full control of how buyers see your home on Zillow by listing For Sale by Owner (FSBO).

    List your home

    What's special

    Fully fenced yardFresh paintNew roofNew hardie sidingInviting curb appealOpen living spacesPrivate driveway
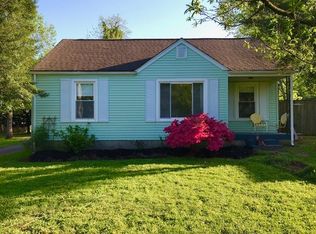
    Welcome to this beautifully updated 4-bedroom, 2-bath home nestled in the heart of East Nashville - Inglewood. With its inviting curb appeal and thoughtful upgrades throughout, this home blends timeless character with modern comfort and a touch of mid-century style. Step inside to find a light-filled interior with fresh paint, stylish fixtures, and upgraded hardware on every door. The open living spaces flow effortlessly, perfect for relaxing or entertaining. The kitchen shines with Bespoke appliances, including a custom-color refrigerator, induction range, and matching dishwasher. A newly added pantry offers extra storage, while the washer and dryer (included) add convenience. The spacious primary suite features new windows and a private mini split A/C with dehumidifier, ensuring year-round comfort. The bathrooms have been tastefully updated, including a dual-sink vanity in the primary and modern fixtures in the guest bath. Enjoy the convenience of a private driveway and a detached 2-car garage—ideal for parking, storage, or a future studio/workshop. Outside, enjoy a fully fenced yard with plenty of space for pets, play, or outdoor gatherings. The exterior boasts new Hardie siding, fresh paint, and a new roof (2024) on both the home and detached 2-car garage. Smart home features include a Google Nest system controlling lights and security cameras, plus a new tankless water heater and encapsulated crawl space for energy efficiency. Located in a vibrant neighborhood, you're just steps away from some of East Nashville's favorite eateries and hotspots like El Fuego, Sip Cafe and Inglewood Lounge.

    Zillow last checked:

    Listing updated:

    Listed by:

    Shannon Cox Slack 954-778-2325,

    Parks Compass

    Bought with:

    Nic Berry, 362212

    Synergy Realty Network, LLC

    Source: RealTracs MLS as distributed by MLS GRID,MLS#: 2885909MLS Logo

    Facts & features

    Interior

    Bedrooms & bathrooms
    • Bedrooms: 4
    • Bathrooms: 2
    • Full bathrooms: 2
    • Main level bedrooms: 2
    Heating
    • Central
    Cooling
    • Electric
    Appliances
    • Included: Electric Oven, Electric Range
    Features
    • Ceiling Fan(s)
    • Flooring: Bamboo, Tile
    • Basement: Crawl Space
    Interior area
    • Total structure area: 1,752
    • Total interior livable area: 1,752 sqft
    • Finished area above ground: 1,752

    Property

    Parking
    • Total spaces: 5
    • Parking features: Garage Door Opener, Detached, Driveway
    • Garage spaces: 2
    • Uncovered spaces: 3
    Features
    • Levels: Two
    • Stories: 2
    • Patio & porch: Deck
    • Exterior features: Smart Lock(s)
    • Fencing: Partial
    Lot
    • Size: 0.25 Acres
    • Dimensions: 60 x 175
    • Features: Level
    • Topography: Level
    Details
    • Parcel number: 06110019000
    • Special conditions: Standard

    Construction

    Type & style
    • Home type: SingleFamily
    • Architectural style: Contemporary
    • Property subtype: Single Family Residence, Residential
    Materials
    • Other
    • Roof: Asphalt
    Condition
    • New construction: No
    • Year built: 1948

    Utilities & green energy

    • Sewer: Public Sewer
    • Water: Public
    • Utilities for property: Electricity Available, Water Available

    Community & HOA

    Community
    • Subdivision: Locust Grove Estates
    HOA
    • Has HOA: No
    Location
    • Region: Nashville

    Financial & listing details

    • Price per square foot: $350/sqft
    • Tax assessed value: $607,300
    • Annual tax amount: $3,155
    • Date on market: 5/16/2025
    • Electric utility on property: Yes

    Price history

    DateEventPrice
    7/24/2025Sold$612,500-2%$350/sqft
    Source: RealTracs MLS as distributed by MLS GRID #2885909 Report a problem
    6/27/2025Contingent$625,000$357/sqft
    Source: RealTracs MLS as distributed by MLS GRID #2885909 Report a problem
    5/30/2025Price change$625,000-3.7%$357/sqft
    Source: RealTracs MLS as distributed by MLS GRID #2885909 Report a problem
    5/16/2025Listed for sale$649,000+27.3%$370/sqft
    Source: RealTracs MLS as distributed by MLS GRID #2885909 Report a problem
    9/29/2021Sold$510,000+4.1%$291/sqft
    Source: RealTracs MLS as distributed by MLS GRID #2288981 Report a problem
    9/11/2021Pending sale$489,900$280/sqft
    Source: RealTracs MLS as distributed by MLS GRID #2288981 Report a problem
    9/9/2021Listed for sale$489,900+60.2%$280/sqft
    Source: RealTracs MLS as distributed by MLS GRID #2288981 Report a problem
    4/1/2015Sold$305,900+2%$175/sqft
    Source: Public Record Report a problem
    2/27/2015Pending sale$299,900$171/sqft
    Source: Village Real Estate Services #1605453 Report a problem
    2/11/2015Price change$299,900-3.2%$171/sqft
    Source: Village Real Estate Services #1605453 Report a problem
    1/30/2015Price change$309,900+3.3%$177/sqft
    Source: Village Real Estate Services #1605453 Report a problem
    1/4/2015Price change$299,900-9.1%$171/sqft
    Source: Village Real Estate Services #1598640 Report a problem
    1/1/2015Listed for sale$329,900+135.8%$188/sqft
    Source: Village Real Estate Services #1598640 Report a problem
    6/12/2014Listing removed$139,900$80/sqft
    Source: Village Real Estate Services #1539383 Report a problem
    5/17/2014Price change$139,900-6.7%$80/sqft
    Source: Village Real Estate Services #1539383 Report a problem
    5/8/2014Listed for sale$149,900+36.3%$86/sqft
    Source: Village Real Estate Services #1539383 Report a problem
    5/7/2014Sold$110,000+0.1%$63/sqft
    Source: Public Record Report a problem
    1/17/2014Listed for sale$109,900+29.3%$63/sqft
    Source: Hodges and Fooshee Realty, Inc #1509938 Report a problem
    8/2/2004Sold$85,000$49/sqft
    Source: Public Record Report a problem

    Public tax history

    YearProperty taxesTax assessment
    2025$4,272 +35.4%$151,825 +56.6%
    2024$3,155 $96,950
    2023$3,155 $96,950
    2022$3,155 -1%$96,950
    2021$3,188 -3.1%$96,950 +24.4%
    2020$3,290 +33.8%$77,950
    2019$2,459 $77,950
    2018$2,459 0%$77,950
    2017$2,459 $77,950 +55.5%
    2016$2,459 +8.6%$50,125
    2015$2,264 $50,125 +77.6%
    2014$2,264 $28,225
    2013-- $28,225 +19.3%
    2012-- $23,650
    2011-- $23,650
    2010-- $23,650
    2009-- $23,650 +6.3%
    2008-- $22,250
    2007-- $22,250
    2006-- --
    2005-- --
    2004-- --
    2003-- --
    2002-- --
    2001-- --
    2000-- --
    Find assessor info on the county website

    Neighborhood: 37216

    Nearby schools

    GreatSchools rating
    Schools provided by the listing agent
    • Elementary: Hattie Cotton Elementary
    • Middle: Jere Baxter Middle
    • High: Maplewood Comp High School

    Source: RealTracs MLS as distributed by MLS GRID. This data may not be complete. We recommend contacting the local school district to confirm school assignments for this home.

    Get a cash offer in 3 minutes
    Find out how much your home could sell for in as little as 3 minutes with a no-obligation cash offer.
    Estimated market value
    $610,500
    Get a cash offer in 3 minutes
    Find out how much your home could sell for in as little as 3 minutes with a no-obligation cash offer.
    Estimated market value
    $610,500