Skip main navigation
Sold for $359,900
  • $359,900

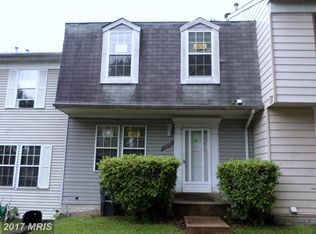
    1021 Huntsworth Ct, Capitol Heights, MD 20743

    3beds
    1,840sqft
    Townhouse
    Built in 1991
    1,500 Square Feet Lot
    $360,400 Zestimate®
    $196/sqft
    $2,833 Estimated rent

    Home value

    $360,400

    $321,000 - $404,000

    $2,833/mo

    Zestimate® history
    Loading
    Loading...

    Owner options

    List your home for rent

    $2,833/mo

    Rent Zestimate®

    Find your next renter with Zillow Rental Manager. Plus, with online applications, you can quickly screen prospective tenants – for free.

    Learn more

    $2,833/mo

    Rent Zestimate®

    Refinance and save

    $2,330/mo

    Est. payment

    Refinancing to a lower rate could help reduce your monthly payments and save thousands over the life of the loan.

    See today's rates

    $2,330/mo

    Est. payment

    Explore your selling options

    Work with a Zillow partner agent

    Leverage their expertise and Zillow's premium Showcase listings to get your home seen by more buyers.

    Get started

    List with your own agent

    Get your home in front of millions of buyers by listing it on Zillow.

    Learn how to do it

    Sell it yourself

    Take full control of how buyers see your home on Zillow by listing For Sale by Owner (FSBO).

    List your home

    What's special

    Wood burning fireplacePrivate deckModern cabinetryPowder roomFresh paintNew flooringWalkout basement
    $7000 in Closing Cost Assistance Available!!!! Your Fully Renovated 3BR/4 BA Townhome is Move-In Ready Just For You !!! Your beautifully renovated townhome combines modern finishes, functional space, and a prime location that is less than 1 mile from Metro, in a quiet, well-maintained community—perfect for today’s lifestyle. Your new abode features New Stainless Steel Appliances, Quartz Countertops, New Flooring, Fresh Paint, New Doors, New Vinyl Siding along with New Windows. You will love your fully finished basement with your very own Wood Burning Fireplace and your Private Deck that overlooks your Fully Fenced Back Yard. Your New Flooring is a low-maintenance and stylish luxury vinyl plank (LVP) flooring that has been installed throughout the main level and basement, providing a modern and durable surface. The stairs and the upper level are fully carpeted, creating a cozy, quiet atmosphere in your sleeping quarters. Your bathrooms have been upgraded with both style and functionality to include floor to ceiling marble tile and All New Bathroom Fixtures. Your fully finished basement boasts a wood-burning fireplace, and Powder Room —making it a perfect space for a Media Room, Home Gym, Family Lounge, Man-Cave, or a Large Recreation Room. The updated kitchen offers Brand New Stainless Steel Appliances, elegant Quartz Countertops, along with modern cabinetry—designed for both beauty and everyday functionality. You can step outside through your new sliding glass doors from the kitchen onto your private deck, perfect for enjoying meals outdoors, hosting BBQ's, or spending quality family time in the fresh air. Step outside of your Walkout Basement into a fully fenced backyard, offering privacy and security for pets, kids, or peaceful outdoor gatherings. Located less than a mile from the Metro and just minutes from major highways and thoroughfares with quick access to Washington, D.C., MGM, the Beltway, shopping, dining, and entertainment. Special Financing Incentive Available: Use our In-House Financing Team in order to receive exclusive competitive interest rates and /or Lender Credits to lower your closing costs—ask for more details!! Don't Delay! Call Us To Visit Your New Dream Home, Today!! $7000 in Closing Cost Assistance Available!!!!

    Zillow last checked:

    Listing updated:

    Listed by:

    Ellwood Reid 202-528-1998,

    iRealty Real Estate Group,

    Co-Listing Agent: Belkis Osborne 240-580-2571,

    iRealty Real Estate Group

    Bought with:

    James Haskins, 79921

    Coldwell Banker Realty

    Source: Bright MLS,MLS#: MDPG2161496MLS Logo

    Facts & features

    Interior

    Bedrooms & bathrooms
    • Bedrooms: 3
    • Bathrooms: 4
    • Full bathrooms: 2
    • 1/2 bathrooms: 2
    • Main level bathrooms: 1
    Primary bedroom
    • Features: Attached Bathroom, Bathroom - Walk-In Shower, Flooring - Carpet
    • Level: Upper
    Bedroom 2
    • Features: Flooring - Carpet
    • Level: Upper
    Bedroom 3
    • Features: Flooring - Carpet
    • Level: Upper
    Bathroom 1
    • Features: Flooring - Luxury Vinyl Plank, Bathroom - Stall Shower
    • Level: Upper
    Bathroom 2
    • Features: Flooring - Luxury Vinyl Plank, Bathroom - Walk-In Shower
    • Level: Upper
    Family room
    • Features: Flooring - Luxury Vinyl Plank
    • Level: Main
    Half bath
    • Features: Flooring - Luxury Vinyl Plank
    • Level: Main
    Half bath
    • Features: Flooring - Luxury Vinyl Plank
    • Level: Lower
    Kitchen
    • Features: Countertop(s) - Quartz, Flooring - Luxury Vinyl Plank, Eat-in Kitchen, Kitchen - Electric Cooking, Lighting - LED
    • Level: Main
    Recreation room
    • Features: Basement - Finished, Fireplace - Wood Burning, Flooring - Luxury Vinyl Plank, Lighting - Ceiling, Lighting - LED, Recessed Lighting
    • Level: Lower
    Utility room
    • Level: Lower
    Heating
    • Central, Forced Air, Natural Gas
    Cooling
    • Central Air, Electric
    Appliances
    • Included: Dishwasher, Microwave, Oven/Range - Electric, Stainless Steel Appliance(s), Gas Water Heater
    • Laundry: In Basement, Hookup, Washer/Dryer Hookups Only
    Features
    • Bathroom - Stall Shower, Bathroom - Walk-In Shower, Open Floorplan, Floor Plan - Traditional, Kitchen - Table Space
    • Flooring: Luxury Vinyl, Carpet
    • Doors: Sliding Glass, Storm Door(s)
    • Windows: Double Pane Windows, Energy Efficient
    • Basement: Finished,Walk-Out Access
    • Number of fireplaces: 1
    • Fireplace features: Wood Burning
    Interior area
    • Total structure area: 1,940
    • Total interior livable area: 1,840 sqft
    • Finished area above ground: 1,240
    • Finished area below ground: 600

    Property

    Parking
    • Total spaces: 2
    • Parking features: Assigned, Parking Lot
    • Details: Assigned Parking
    Accessibility
    • Accessibility features: None
    Features
    • Levels: Three
    • Stories: 3
    • Patio & porch: Deck
    • Exterior features: Play Area
    • Pool features: None
    • Fencing: Full
    Lot
    • Size: 1,500 sqft
    • Features: Rear Yard, Wooded, Interior Lot, Front Yard, Backs to Trees
    Details
    • Additional structures: Above Grade, Below Grade
    • Parcel number: 17182029346
    • Zoning: RSFA
    • Special conditions: Standard

    Construction

    Type & style
    • Home type: Townhouse
    • Architectural style: Colonial
    • Property subtype: Townhouse
    Materials
    • Frame
    • Foundation: Concrete Perimeter
    • Roof: Shingle
    Condition
    • Excellent
    • New construction: No
    • Year built: 1991
    • Major remodel year: 2025

    Utilities & green energy

    • Electric: Underground
    • Sewer: Public Sewer
    • Water: Public
    • Utilities for property: Natural Gas Available, Fiber Optic

    Community & neighborhood

    Location
    • Region: Capitol Heights
    • Subdivision: London Woods
    • Municipality: Capitol Heights

    HOA & financial

    HOA
    • Has HOA: Yes
    • HOA fee: $54 monthly
    • Services included: Common Area Maintenance, Trash

    Other

    Other facts
    • Listing agreement: Exclusive Right To Sell
    • Listing terms: FHA,Conventional,Cash,VA Loan
    • Ownership: Fee Simple
    • Road surface type: Paved

    Price history

    DateEventPrice
    11/7/2025Sold$359,900$196/sqft
    Source: Bright MLS #MDPG2161496 Report a problem
    10/7/2025Contingent$359,900$196/sqft
    Source: Bright MLS #MDPG2161496 Report a problem
    10/2/2025Price change$359,900-1.4%$196/sqft
    Source: Bright MLS #MDPG2161496 Report a problem
    9/25/2025Price change$364,900-1.4%$198/sqft
    Source: Bright MLS #MDPG2161496 Report a problem
    9/10/2025Price change$369,900-1.4%$201/sqft
    Source: Bright MLS #MDPG2161496 Report a problem
    9/1/2025Listed for sale$375,000$204/sqft
    Source: Bright MLS #MDPG2161496 Report a problem

    Public tax history

    YearProperty taxesTax assessment
    2025$5,270 +40.4%$295,567 +8.9%
    2024$3,753 +10.5%$271,533 +9.7%
    2023$3,396 -0.5%$247,500
    2022$3,412 +13.4%$247,500 +14.6%
    2021$3,009 +10.7%$216,033 +7.9%
    2020$2,718 +8.7%$200,300 +19%
    2019$2,502 $168,367
    2018-- $168,367 +10.5%
    2017$2,265 -52.5%$152,400
    2016$4,764 $152,400
    2015$4,764 $152,400 -1.2%
    2014$4,764 $154,300
    2013-- $154,300
    2012-- $154,300 -35.5%
    2011-- $239,270 +5.1%
    2010-- $227,722 +5.3%
    2009-- $216,176 +5.6%
    2008-- $204,630 +12.9%
    2007-- $181,202 +14.8%
    2006-- $157,776 +17.4%
    2005-- $134,350 +5%
    2004-- $127,976
    2003-- $127,976 +11.1%
    2002-- $115,230 +1%
    2001-- $114,072

    Find assessor info on the county website

    Neighborhood: 20743

    Nearby schools

    GreatSchools rating
    Schools provided by the listing agent
    • District: Prince George's County Public Schools

    Source: Bright MLS. This data may not be complete. We recommend contacting the local school district to confirm school assignments for this home.

    Get pre-qualified for a loan
    At Zillow Home Loans, we can pre-qualify you in as little as 5 minutes with no impact to your credit score.

    An equal housing lender. NMLS #10287.