Skip main navigation
Off market
  • $360,000

    1021 Jay Dr, Evansville, IN 47710

    3beds
    1,812sqft
    SingleFamily
    Built in 1984
    3.99 Acres Lot
    $360,000 Zestimate®
    $199/sqft
    $2,056 Estimated rent

    Home value

    $360,000

    $335,000 - $385,000

    $2,056/mo

    Zestimate® history
    Loading
    Loading...

    Owner options

    List your home for rent

    $2,056/mo

    Rent Zestimate®

    Find your next renter with Zillow Rental Manager. Plus, with online applications, you can quickly screen prospective tenants – for free.

    Learn more

    $2,056/mo

    Rent Zestimate®

    Refinance and save

    $1,741/mo

    Est. payment

    Refinancing to a lower rate could help reduce your monthly payments and save thousands over the life of the loan.

    See today's rates

    $1,741/mo

    Est. payment

    Explore your selling options

    Work with a Zillow partner agent

    Leverage their expertise and Zillow's premium Showcase listings to get your home seen by more buyers.

    Get started

    List with your own agent

    Get your home in front of millions of buyers by listing it on Zillow.

    Learn how to do it

    Sell it yourself

    Take full control of how buyers see your home on Zillow by listing For Sale by Owner (FSBO).

    List your home

    What's special

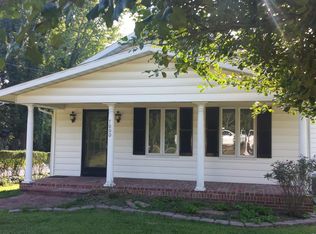
    This beautiful cedar home with a contemporary feel is nestled in a secluded rustic retreat of 3.99 acres. The drive down the lane into the property introduces you to the charm of this unique piece of Evansville's north side. The natural stone sidewalk leads you into the screened porch that allows you to experience the sounds and beauty of the property with comfort. Enjoy the views of nature from almost every room in the home from the unique, energy-efficient windows. The wood-burning fireplace in the living room can provide warmth for the entire home. The updated kitchen provides a custom butcher block island with seating, granite countertops, and a slate backsplash. The staircase itself is a feature with its rustic but modern chandelier and takes you to the master suite you'll look forward to waking up in every morning. With the best views of nature, it is completed with a large walk-in closet with custom built-ins and a full bath with twin sinks. Your outdoor experience leaves nothing to be desired with a frog pond, covered porch, patio with a firepit, creek, and a walking trail along the perimeter of the property. A large detached garage provides additional storage space and an 18x21 room with a window A/C unit. The A/C, furnace, ductwork, and water heaters were all updated in 2013.

    This property is not currently displayed as for sale or rent on Zillow. This may be different from what's on other websites or public sources.

    Facts & features

    Interior

    Bedrooms & bathrooms
    • Bedrooms: 3
    • Bathrooms: 2
    • Full bathrooms: 2
    • Main level bathrooms: 1
    Heating
    • Other, Electric
    Cooling
    • Central
    Appliances
    • Included: Dishwasher, Microwave, Range / Oven, Refrigerator
    • Laundry: Main Level
    Features
    • Basement: None
    • Has fireplace: Yes
    • Fireplace features: Wood Burning, Living/Great Rm
    Interior area
    • Total interior livable area: 1,812 sqft
    • Finished area below ground: 0

    Property

    Parking
    • Parking features: Garage - Detached
    Lot
    • Size: 3.99 Acres
    • Features: 3-5.9999
    • Residential vegetation: Wooded
    Details
    • Additional structures: Outbuilding
    • Parcel number: 820431002521001019

    Construction

    Type & style
    • Home type: SingleFamily
    • Architectural style: One and Half Story
    Materials
    • Frame
    • Roof: Asphalt
    Condition
    • Year built: 1984

    Utilities & green energy

    • Sewer: Septic Tank
    • Water: City

    Community & HOA

    Location
    • Region: Evansville

    Financial & listing details

    • Price per square foot: $199/sqft
    • Tax assessed value: $208,400
    • Annual tax amount: $1,853

    Price history

    DateEventPrice
    10/2/2019Sold--0
    Source: Agent Provided Report a problem
    8/17/2019Listed for sale$264,900$146/sqft
    Source: RE/MAX REVOLUTION #201935962 Report a problem

    Public tax history

    YearProperty taxesTax assessment
    2025$1,853 +6.1%$208,400 +11.1%
    2024$1,746 -6%$187,600 +4.3%
    2023$1,858 +31.2%$179,800 -0.4%
    2022$1,416 +3.2%$180,600 +26.5%
    2021$1,372 +63.8%$142,800 -0.4%
    2020$838 -0.3%$143,400 +2.1%
    2019$840 +2.1%$140,500
    2018$823 +2.7%$140,500 +0.6%
    2017$801 $139,600
    2016$801 +4.8%$139,600 +2%
    2014$765 -39%$136,900 +3.9%
    2013$1,254 +6.7%$131,700 +0.5%
    2012$1,175 +15.5%$131,000 -3.9%
    2011$1,017 +6%$136,300
    2010$960 +9.7%$136,300
    2009$875 $136,300 -3.6%
    2008-- $141,400 +8.5%
    2007-- $130,300
    2006-- --
    2003-- $54,100
    2001-- $54,100
    Find assessor info on the county website

    Neighborhood: 47710

    Nearby schools

    GreatSchools rating
    Schools provided by the listing agent
    • Elementary: Highland
    • Middle: Thompkins
    • High: Central
    • District: Evansville-Vanderburgh School Corp.

    Source: The MLS. This data may not be complete. We recommend contacting the local school district to confirm school assignments for this home.

    Get pre-qualified for a loan
    At Zillow Home Loans, we can pre-qualify you in as little as 5 minutes with no impact to your credit score.

    An equal housing lender. NMLS #10287.

    Sell for more on Zillow
    Get a Zillow Showcase℠ listing at no additional cost and you could sell for .
    $360,000
    2% more
    +$7,200
    With Zillow Showcase(estimated)
    $367,200
