Move-In Ready Remodeled Ranch on 1 Acre Enjoy peaceful country living just 10 minutes from downtown Mocksville! This move-in-ready 3-bedroom, 2-bath ranch sits on one acre with beautiful country views. Extensively remodeled with LVP flooring, fresh paint, granite countertops, updated bathrooms with marble-top vanities, and a double vanity in the primary bath. The kitchen features a new Frigidaire range and microwave plus newer refrigerator and dishwasher. Remodeled sunroom includes stacked washer/dryer connections. Enjoy the front porch or back deck overlooking fields and grazing horses. A partially finished basement offers two additional rooms and two garage bays. A major bonus is the 1271 sq. ft. steel detached garage/workshop with overhead doors on both ends, separate electric meter, 220V receptacle, pole light, and plumbing available—ideal for a workshop, vehicles, equipment, or hobbies.
Pending
$369,900
1021 Joe Rd, Mocksville, NC 27028
3beds
1,360sqft
Stick/Site Built, Residential, Single Family Residence
Built in 1991
1 Acres Lot
$369,800 Zestimate®
$--/sqft
$-- HOA
What's special
Front porchFresh paintRemodeled sunroomTwo garage baysLvp flooringGranite countertopsNewer refrigerator and dishwasher
- 19 days
- 639
- 37
Zillow last checked:
Listing updated:
Listed by:
Nicholas Huscroft 330-249-3499,
Chosen Realty of NC
Source: Triad MLS,MLS#: 1234271
Facts & features
Interior
Bedrooms & bathrooms
- Bedrooms: 3
- Bathrooms: 2
- Full bathrooms: 2
- Main level bathrooms: 2
Primary bedroom
- Level: Main
Bedroom 2
- Level: Main
Bedroom 3
- Level: Main
Dining room
- Level: Main
Kitchen
- Level: Main
Laundry
- Level: Main
Living room
- Level: Main
Heating
- Fireplace(s), Forced Air, Heat Pump, Electric
Cooling
- Central Air, Heat Pump
Appliances
- Included: Dishwasher, Exhaust Fan, Electric Water Heater
- Laundry: Dryer Connection, Main Level, Washer Hookup
Features
- Ceiling Fan(s), Solid Surface Counter
- Flooring: Vinyl
- Basement: Unfinished, Basement
- Number of fireplaces: 1
- Fireplace features: Gas Log, Great Room
Interior area
- Total structure area: 1,781
- Total interior livable area: 1,360 sqft
- Finished area above ground: 1,360
Property
Parking
- Total spaces: 3
- Parking features: Driveway, Garage, Basement, Detached Carport
- Attached garage spaces: 3
- Has carport: Yes
- Has uncovered spaces: Yes
Accessibility
- Accessibility features: 2 or more Access Exits, Accessible Doors, No Interior Steps
Features
- Levels: One
- Stories: 1
- Patio & porch: Porch
- Exterior features: Garden
- Pool features: None
- Fencing: None
Lot
- Size: 1 Acres
- Dimensions: 207 x 209 x 75 x 209
Details
- Additional structures: Storage
- Parcel number: K700000019
- Zoning: RA
- Special conditions: Owner Sale
Construction
Type & style
- Home type: SingleFamily
- Architectural style: Traditional
- Property subtype: Stick/Site Built, Residential, Single Family Residence
Materials
- Vinyl Siding
Condition
- Year built: 1991
Utilities & green energy
- Sewer: Septic Tank
- Water: Public
Community & HOA
Community
- Security: Smoke Detector(s)
HOA
- Has HOA: No
Location
- Region: Mocksville
Financial & listing details
- Tax assessed value: $195,350
- Annual tax amount: $1,345
- Date on market: 9/3/2026
- Cumulative days on market: 19 days
- Listing agreement: Exclusive Agency
- Listing terms: Lease Purchase
Estimated market value
$369,800
$351,000 - $388,000
$1,673/mo
Price history
| Date | Event | Price |
|---|---|---|
| 9/5/2026 | Pending sale | $369,900 |
Source:  Triad MLS #1234271 Report a problem Triad MLS #1234271 Report a problem | ||
| 9/3/2026 | Listed for sale | $369,900+245.7% |
Source: Triad MLS #1234271 Report a problem | ||
| 4/30/1998 | Sold | $107,000+1.7% |
Source: Triad MLS #W90221 Report a problem | ||
| 11/14/1996 | Sold | $105,250 |
Source: Triad MLS #W79681 Report a problem | ||
Public tax history
| Year | Property taxes | Tax assessment |
|---|---|---|
| 2025 | $1,345 +20.1% | $195,350 +34.8% |
| 2024 | $1,120 | $144,900 |
| 2023 | $1,120 -2.2% | $144,900 |
| 2022 | $1,145 +0.5% | $144,900 |
| 2021 | $1,139 +3.8% | $144,900 +4.7% |
| 2020 | $1,098 | $138,380 |
| 2019 | $1,098 | $138,380 |
| 2018 | $1,098 -3.1% | $138,380 |
| 2017 | $1,133 | $138,380 -4.4% |
| 2016 | $1,133 | $144,810 |
| 2015 | $1,133 | $144,810 |
| 2014 | $1,133 +16.3% | $144,810 |
| 2013 | $974 | $144,810 -2.7% |
| 2012 | -- | $148,880 |
| 2011 | -- | $148,880 |
| 2010 | -- | $148,880 |
| 2009 | -- | $148,880 |
Find assessor info on the county website
Monthly payment
Est. payment
Payment breakdown
Explore the cost of this home by adjusting the details. Changes won't be saved.Climate risks
Neighborhood: 27028
Similar homes
- $314,9003 bd2 ba1.3k sqft180 Oakshire Ct, Mocksville, NC 27028For Sale
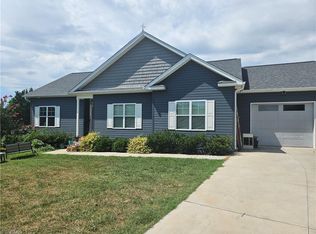
 MLS ID #1233367, Angela R. Lemons. Triad MLS
 - $327,5003 bd2 ba1.2k sqft1028 Gladstone Rd, Mocksville, NC 27028For Sale
 MLS ID #1222950, Joshua Ijames. Triad MLS
 - $230,0003 bd2 ba921 sqft220 Mountview Dr, Mocksville, NC 27028For Sale
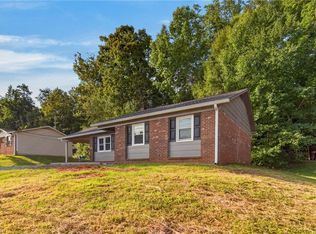 MLS ID #1236283, Jose Melendez. Triad MLS
 - $274,5002 bd2 ba1.6k sqft136 Meadowview Rd, Mocksville, NC 27028For Sale
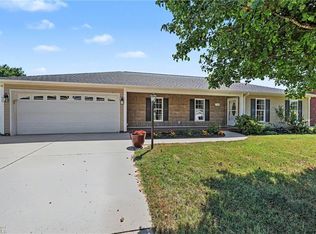 MLS ID #1224047, Carmady Kruger. Triad MLS
 - $380,0003 bd2 ba1.7k sqft11564 S State Highway 150, Linwood, NC 27299For SaleMLS ID #1233637, Alan Parks. Triad MLS
- $374,5003 bd2 ba1.5k sqft465 Bonanza Dr, Salisbury, NC 28144For SaleMLS ID #1233890, Teresa Rufty. Triad MLS
- $209,9003 bd3 ba1.5k sqft530 Gladstone Rd, Mocksville, NC 27028For SaleMLS ID #1235279, Tonya Johnson. Triad MLS
- $284,9003 bd3 ba1.5k sqft138 Gumtree Ct, Mocksville, NC 27028For SaleMLS ID #1225634, Robert Salmons. Triad MLS
- $249,9003 bd2 ba1.4k sqft1075 Us Highway 64 W, Mocksville, NC 27028For SaleMLS ID #1214092, Farren Shoaf. Triad MLS
- $244,9003 bd2 ba1.7k sqft6260 State Highway 801 S, Mocksville, NC 27028For SaleMLS ID #1208373, Kristin Harris. Triad MLS
- $379,9003 bd2 ba1.7k sqft5712 E Holly Grove Rd, Thomasville, NC 27360For SaleMLS ID #1223662, Craig Tribus. Triad MLS
- $399,9003 bd2 ba1.7k sqft1005 Spring Rock Dr, Salisbury, NC 28146For Sale
 MLS ID #4412191, Karen Bostic, Keller Williams Unified. Canopy MLS as distributed by MLS GRID
 - $385,0003 bd2 ba1.4k sqft215 Meadow Lake Dr, Salisbury, NC 28146For SaleMLS ID #1230053, Susanna Barinowski. Triad MLS
- $339,9003 bd2 ba1.8k sqft1024 Kelwyn Ln, Lewisville, NC 27023For SaleMLS ID #1233350, Heather Revis. Triad MLS
- $248,0003 bd2 ba1.2k sqft389 Michaels Rd, Mocksville, NC 27028New ConstructionMLS ID #1228567, Juana Lomeli. Triad MLS
- $269,9993 bd2 ba1.1k sqft107 Ephraim Dr, Salisbury, NC 28144For SaleMLS ID #4420227, Jill Sellers, Bentley Realty. Canopy MLS as distributed by MLS GRID
- $309,9003 bd2 ba1.7k sqft1224 Glenwood Ave, Salisbury, NC 28146For SaleMLS ID #1233728, Cathy Griffin. Triad MLS
- $339,0003 bd2 ba1.7k sqft411 Williams Meadow Ln, Winston Salem, NC 27127For SaleMLS ID #1219423, John Sealey. Triad MLS
- $315,0003 bd2 ba1.3k sqft124 Manor Ridge Way, Lexington, NC 27292For SaleMLS ID #1235546, Lisa McGill. Triad MLS
