This modern 3-bedroom townhome, situated in Downtown East Louisville (DELO), is just a short stroll away from Louisville's charming Old Town, Louisville Middle School & DELO's central 1.8 acre Nawatny Gateway Park. The prime location, accessible to Downtown via an underpass walkway, allows residents to enjoy the proximity to the public library, restaurants, shops, breweries, and festivals. Inside, this home's allure lies in its open concept design and the flow of wood flooring throughout creates distinct yet interconnected spaces. The main level is bathed in abundant natural light streaming through expansive windows, creating inviting spaces for both entertainment and daily living. Step out onto the patio, just beyond the living room, which extends the living space and provides a cool sanctuary during the summertime. The kitchen, dining room, and sitting area seamlessly blend and are anchored by a cozy gas fireplace that invites relaxation. Upstairs, discover the primary suite, along with 2 additional bedrooms and a conveniently positioned laundry room. Enjoy the comfort of brand-new carpet, installed in 2024, bringing a fresh, modern feel to every room. The ground level features a front porch overlooking the community's quiet courtyard, a mudroom leading to the 2-car attached garage and a bonus ~300 sqft room, perfect for additional space, whether utilized as an office or a versatile hobby/exercise room. Noteworthy is the presence of a fan and a space heater for climate control in this added space which is not included in the SFD/MLS sqft. The HOA covers snow removal, exterior maintenance, and hazard insurance, ensuring a hassle-free lifestyle for residents and provides a courtyard with picnic table & gas grill out in front of the home.
Sold for $800,000
$800,000
1021 Johnson Ln, Louisville, CO 80027
3beds
2,171sqft
Townhouse
Built in 2016
1,448 Square Feet Lot
$789,000 Zestimate®
$368/sqft
$3,897 Estimated rent
Home value
$789,000
$734,000 - $844,000
$3,897/mo
Zestimate® history
Owner options
List your home for rent
$3,897/mo
Rent Zestimate®
Find your next renter with Zillow Rental Manager. Plus, with online applications, you can quickly screen prospective tenants – for free.
$3,897/mo
Rent Zestimate®
Refinance and save
$4,952/mo
Est. payment
Refinancing to a lower rate could help reduce your monthly payments and save thousands over the life of the loan.
$4,952/mo
Est. payment
Explore your selling options
Work with a Zillow partner agent
Leverage their expertise and Zillow's premium Showcase listings to get your home seen by more buyers.
Get startedList with your own agent
Get your home in front of millions of buyers by listing it on Zillow.
Learn how to do itSell it yourself
Take full control of how buyers see your home on Zillow by listing For Sale by Owner (FSBO).
List your homeWhat's special
Expansive windowsAbundant natural lightOpen concept designCozy gas fireplaceBrand-new carpet
Zillow last checked:
Listing updated:
Listed by:
Laura Shaffer 303-807-3586,
RE/MAX Elevate,
Elizabeth Ryterski 720-300-5680,
RE/MAX Elevate
Bought with:
Justen Staufer, 100050146
Staufer Team Real Estate
Source: IRES as distributed by MLS GRID,MLS#: 1018680
Facts & features
Interior
Bedrooms & bathrooms
- Bedrooms: 3
- Bathrooms: 3
- Full bathrooms: 1
- 3/4 bathrooms: 1
- 1/2 bathrooms: 1
- Main level bathrooms: 1
Primary bedroom
- Description: Carpet
- Features: 3/4 Primary Bath
- Level: Upper
- Area: 169 Square Feet
- Dimensions: 13 x 13
Bedroom 2
- Description: Carpet
- Level: Upper
- Area: 110 Square Feet
- Dimensions: 11 x 10
Bedroom 3
- Description: Carpet
- Level: Upper
- Area: 110 Square Feet
- Dimensions: 11 x 10
Dining room
- Description: Engineered Hardwood
- Level: Main
- Area: 99 Square Feet
- Dimensions: 11 x 9
Kitchen
- Description: Engineered Hardwood
- Level: Main
- Area: 120 Square Feet
- Dimensions: 12 x 10
Laundry
- Description: Tile
- Level: Upper
- Area: 24 Square Feet
- Dimensions: 6 x 4
Living room
- Description: Engineered Hardwood
- Level: Main
- Area: 252 Square Feet
- Dimensions: 18 x 14
Heating
- Forced Air
Cooling
- Central Air, Ceiling Fan(s)
Appliances
- Included: Gas Range, Dishwasher, Refrigerator, Washer, Dryer, Microwave
- Laundry: Washer/Dryer Hookup
Features
- Eat-in Kitchen, Open Floorplan, Pantry, Walk-In Closet(s), Kitchen Island
- Flooring: Wood
- Basement: None
- Has fireplace: Yes
- Fireplace features: Gas, Kitchen
Interior area
- Total structure area: 2,171
- Total interior livable area: 2,171 sqft
- Finished area above ground: 2,171
Property
Parking
- Total spaces: 2
- Parking features: Garage - Attached
- Attached garage spaces: 2
- Details: Attached
Features
- Levels: Three Or More
- Stories: 3
- Patio & porch: Patio, Deck
Lot
- Size: 1,448 Square Feet
- Features: Zero Lot Line
Details
- Parcel number: R0604233
- Zoning: RES
- Special conditions: Private Owner
Construction
Type & style
- Home type: Townhouse
- Property subtype: Townhouse
- Attached to another structure: Yes
Materials
- Frame, Block, Stone, Composition
- Roof: Composition
Condition
- New construction: No
- Year built: 2016
Details
- Builder name: Boulder Creek
Utilities & green energy
- Electric: Xcel
- Gas: Xcel
- Sewer: Public Sewer
- Water: City
- Utilities for property: Natural Gas Available, Electricity Available
Green energy
- Energy efficient items: Windows, High Efficiency Furnace, Thermostat, Energy Rated
Community & HOA
Community
- Features: None
- Subdivision: DELO
HOA
- Has HOA: Yes
- Services included: Snow Removal, Management, Exterior Maintenance, Insurance
- HOA fee: $305 monthly
- HOA name: DELO Townhome Lifestyle Commu
- HOA phone: 303-420-4433
Location
- Region: Louisville
Financial & listing details
- Price per square foot: $368/sqft
- Tax assessed value: $903,400
- Annual tax amount: $5,161
- Date on market: 9/14/2024
- Listing terms: Cash,Conventional,FHA,VA Loan
- Exclusions: Staging items
- Electric utility on property: Yes
Price history
| Date | Event | Price |
|---|---|---|
| 1/3/2025 | Sold | $800,000-1.8%$368/sqft |
Source:  IRES as distributed by MLS GRID #1018680 Report a problem IRES as distributed by MLS GRID #1018680 Report a problem | ||
| 12/4/2024 | Pending sale | $815,000$375/sqft |
Source:  REcolorado as distributed by MLS GRID #IR1018680 Report a problem REcolorado as distributed by MLS GRID #IR1018680 Report a problem | ||
| 11/7/2024 | Price change | $815,000-1.2%$375/sqft |
Source: IRES as distributed by MLS GRID #1018680 Report a problem | ||
| 10/18/2024 | Price change | $825,000-2.9%$380/sqft |
Source: IRES as distributed by MLS GRID #1018680 Report a problem | ||
| 9/14/2024 | Listed for sale | $850,000-1.1%$392/sqft |
Source: IRES as distributed by MLS GRID #1018680 Report a problem | ||
| 6/30/2024 | Listing removed | -- |
Source: IRES as distributed by MLS GRID #1004406 Report a problem | ||
| 5/30/2024 | Price change | $859,500-1.2%$396/sqft |
Source: IRES as distributed by MLS GRID #1004406 Report a problem | ||
| 5/3/2024 | Price change | $869,500-1.7%$401/sqft |
Source: IRES as distributed by MLS GRID #1004406 Report a problem | ||
| 4/19/2024 | Price change | $884,900-0.4%$408/sqft |
Source: IRES as distributed by MLS GRID #1004406 Report a problem | ||
| 3/22/2024 | Price change | $888,500-0.1%$409/sqft |
Source: IRES as distributed by MLS GRID #1004406 Report a problem | ||
| 3/5/2024 | Listed for sale | $889,000-85.4%$409/sqft |
Source: IRES as distributed by MLS GRID #1004406 Report a problem | ||
| 11/8/2022 | Listing removed | -- |
Source: Zillow Rental Manager Report a problem | ||
| 10/24/2022 | Listed for rent | $3,400$2/sqft |
Source: Zillow Rental Manager Report a problem | ||
| 10/7/2022 | Listing removed | -- |
Source: Zillow Rental Manager Report a problem | ||
| 7/21/2022 | Listed for rent | $3,400+13.3%$2/sqft |
Source: Zillow Rental Manager Report a problem | ||
| 2/28/2021 | Listing removed | -- |
Source: Owner Report a problem | ||
| 8/8/2020 | Listing removed | $3,000$1/sqft |
Source: Owner Report a problem | ||
| 7/27/2020 | Listed for rent | $3,000$1/sqft |
Source: Owner Report a problem | ||
| 6/5/2019 | Listing removed | $3,000$1/sqft |
Source: Owner Report a problem | ||
| 5/11/2019 | Listed for rent | $3,000$1/sqft |
Source: Owner Report a problem | ||
| 6/20/2018 | Listing removed | $3,000$1/sqft |
Source: Owner Report a problem | ||
| 6/5/2018 | Listed for rent | $3,000$1/sqft |
Source: Owner Report a problem | ||
| 3/21/2018 | Listing removed | $3,000$1/sqft |
Source: Owner Report a problem | ||
| 3/1/2018 | Listed for rent | $3,000$1/sqft |
Source: Owner Report a problem | ||
| 4/5/2017 | Sold | $6,100,000$2,810/sqft |
Source: Public Record Report a problem | ||
Public tax history
| Year | Property taxes | Tax assessment |
|---|---|---|
| 2025 | $4,919 +1.7% | $56,463 -3.3% |
| 2024 | $4,836 +6.7% | $58,417 -1% |
| 2023 | $4,531 -6.1% | $58,984 +25.3% |
| 2022 | $4,823 +5.7% | $47,080 -9.6% |
| 2021 | $4,565 | $52,081 +6.8% |
| 2020 | $4,565 +13.7% | $48,784 |
| 2019 | $4,014 | $48,784 +8.6% |
| 2018 | $4,014 | $44,928 -9.5% |
| 2017 | $4,014 +171.2% | $49,670 +289.3% |
| 2016 | $1,480 +39.1% | $12,760 |
| 2015 | $1,064 | -- |
Find assessor info on the county website
Neighborhood: 80027
Nearby homes
- $869,5002 bd2 ba2.1k sqft1029 Johnson Ln, Louisville, CO 80027Off Market

- $866,2003 bd3 ba2.1k sqft1037 Johnson Ln, Louisville, CO 80027Off Market

- $836,3003 bd4 ba2.3k sqft1013 Johnson Ln, Louisville, CO 80027Off Market
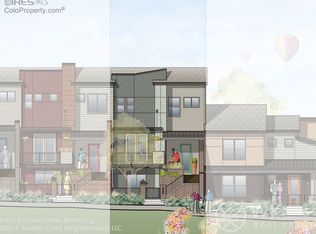
- $874,6003 bd4 ba2.3k sqft1005 Johnson Ln, Louisville, CO 80027Off Market
- $877,0004 bd3 ba2.3k sqft1030 Johnson Ln, Louisville, CO 80027Off Market
- $814,8003 bd3 ba2.1k sqft1022 Johnson Ln, Louisville, CO 80027Off Market
- $8,000-- bd-- ba-- sqftJohnson Ln, Louisville, CO 80027Off Market
- $927,9003 bd2 ba2.1k sqft1038 Johnson Ln, Louisville, CO 80027Off Market
Nearby schools
GreatSchools rating
- 9/10Louisville Elementary SchoolGrades: PK-5Distance: 0.7 mi
- 8/10Louisville Middle SchoolGrades: 6-8Distance: 0.1 mi
- 10/10Monarch High SchoolGrades: 9-12Distance: 2.2 mi
Schools provided by the listing agent
- Elementary: Louisville
- Middle: Louisville
- High: Monarch
Source: IRES as distributed by MLS GRID. This data may not be complete. We recommend contacting the local school district to confirm school assignments for this home.
Get a cash offer in 3 minutes
Find out how much your home could sell for in as little as 3 minutes with a no-obligation cash offer.
Estimated market value
$789,000
Get a cash offer in 3 minutes
Find out how much your home could sell for in as little as 3 minutes with a no-obligation cash offer.
Estimated market value
$789,000
- Colorado
- Boulder County
- Louisville
- 80027
- 1021 Johnson Ln
Nearby cities
Nearby neighborhoods
Nearby zip codes
Other Louisville Topics
