First time in the MLS! Florida Cottage is located within walking distance to Lyons Park which means access to all sorts of water activities, picnics, annual fireworks display and more! Whether you are ready to downsize or a newlywed couple looking to begin your life's journey, this house could be the most affordable residence that you have been looking for! The front porch dares you to experience an opportunity to chill out. Imagine yourself sitting in an Adirondack chair first thing in the morning sipping your Frappuccino. Upon entering you will be greeted with the Living Room and the Dining area. Both bedrooms are on the south side of the house with the master at the back of the house. The original hardwood floors in both bedrooms are in great condition. Click ''Read More'' Bedrooms have ceiling fans and chair rail. Both bathrooms are showers only. The kitchen has a view of the backyard from the double stainless-steel sink. There is ample countertop space for meal preparation, and a full suite of appliances with the microwave being replaced in January 2024. The flex room at the rear of the house was being used as a "den" area, however it certainly would work for a child's play or home school room, mom's hobby/craft room or a man cave. There is a laundry closet that is included in this room. A 40-gallon water heater was replaced August 5, 2024. A new 2-ton Carrier HVAC system was installed August 2, 2024. Carpets were steam cleaned on August 3rd. The rear screen porch extends the gathering area in a bug free zone. There are two outdoor grade ceiling fans, and the floor has astro turf. There is a 15x30 open patio beyond the porch that has a brick-built BBQ grill with a prep area. This would be a great place to have a metal pavilion adorned with outdoor lights. Large established shade trees adorn this property. Fresh mulch has just been laid.
Sold for $260,000
$260,000
1021 Judith Ave, Niceville, FL 32578
2beds
1,152sqft
Single Family Residence
Built in 1966
8,276 Square Feet Lot
$267,500 Zestimate®
$226/sqft
$1,915 Estimated rent
Home value
$267,500
$251,000 - $284,000
$1,915/mo
Zestimate® history
Owner options
List your home for rent
$1,915/mo
Rent Zestimate®
Find your next renter with Zillow Rental Manager. Plus, with online applications, you can quickly screen prospective tenants – for free.
$1,915/mo
Rent Zestimate®
Refinance and save
$1,687/mo
Est. payment
Refinancing to a lower rate could help reduce your monthly payments and save thousands over the life of the loan.
$1,687/mo
Est. payment
Explore your selling options
Work with a Zillow partner agent
Leverage their expertise and Zillow's premium Showcase listings to get your home seen by more buyers.
Get startedList with your own agent
Get your home in front of millions of buyers by listing it on Zillow.
Learn how to do itSell it yourself
Take full control of how buyers see your home on Zillow by listing For Sale by Owner (FSBO).
List your homeWhat's special
Zillow last checked:
Listing updated:
Listed by:
Debbie K Lewis 850-865-5455,
ERA American Real Estate
Bought with:
Clarissa I Escobar, 3593468
Realty ONE Group Emerald Coast
Source: ECAOR,MLS#: 956192
Facts & features
Interior
Bedrooms & bathrooms
- Bedrooms: 2
- Bathrooms: 2
- Full bathrooms: 2
Primary bedroom
- Level: First
- Area: 99 Square Feet
- Dimensions: 11 x 9
Bedroom
- Level: First
- Area: 121 Square Feet
- Dimensions: 11 x 11
Primary bathroom
- Level: First
- Area: 60.5 Square Feet
- Dimensions: 11 x 5.5
Bathroom
- Level: First
- Area: 36 Square Feet
- Dimensions: 6 x 6
Other
- Description: Front Porch
- Level: First
- Area: 160 Square Feet
- Dimensions: 20 x 8
Dining area
- Level: First
- Area: 99 Square Feet
- Dimensions: 11 x 9
Family room
- Description: Flex Room
- Level: First
- Area: 152 Square Feet
- Dimensions: 16 x 9.5
Kitchen
- Level: First
- Area: 115 Square Feet
- Dimensions: 11.5 x 10
Laundry
- Level: First
- Area: 26 Square Feet
- Dimensions: 10 x 2.6
Living room
- Level: First
- Area: 243.35 Square Feet
- Dimensions: 15.5 x 15.7
Screened porch
- Description: Backyard
- Level: First
- Area: 228 Square Feet
- Dimensions: 19 x 12
Heating
- Central, Natural Gas
Cooling
- Central Air, Ceiling Fan(s)
Appliances
- Included: Dishwasher, Microwave, Refrigerator, Gas Water Heater
- Laundry: Washer/Dryer Hookup
Features
- Split Bedroom, Woodwork Painted
- Flooring: Hardwood, Vinyl, Carpet
- Doors: Storm Door(s)
- Windows: Double Pane Windows, Window Treatments
- Common walls with other units/homes: No Common Walls
Interior area
- Total structure area: 1,152
- Total interior livable area: 1,152 sqft
Property
Features
- Stories: 1
- Patio & porch: Patio, Screened
- Fencing: Chain Link
Lot
- Size: 8,276 Square Feet
- Dimensions: 76 x 105 x 75 x 111.5
- Features: Cleared, Interior Lot, Level, Within 1/2 Mile to Water
Details
- Parcel number: 071S22108000020060
- Zoning description: City, Resid Single Family
Construction
Type & style
- Home type: SingleFamily
- Architectural style: Florida Cottage
- Property subtype: Single Family Residence
Materials
- Frame, Vinyl Siding, Trim Vinyl
- Foundation: Pillar/Post/Pier, Foundation Off Grade
- Roof: Metal
Condition
- Construction Complete
- New construction: No
- Year built: 1966
Utilities & green energy
- Water: Public
Community & HOA
Community
- Security: Smoke Detector(s)
- Subdivision: GREY MOSS POINT S/D LOT 6 BLK 2
Location
- Region: Niceville
Financial & listing details
- Price per square foot: $226/sqft
- Tax assessed value: $181,445
- Annual tax amount: $1,781
- Date on market: 8/4/2024
- Road surface type: Paved
Price history
| Date | Event | Price |
|---|---|---|
| 9/20/2024 | Sold | $260,000-10.6%$226/sqft |
Source:  ECAOR #956192 Report a problem ECAOR #956192 Report a problem | ||
| 8/22/2024 | Pending sale | $290,700$252/sqft |
Source: ECAOR #956192 Report a problem | ||
| 8/4/2024 | Listed for sale | $290,700+730.6%$252/sqft |
Source: ECAOR #956192 Report a problem | ||
| 8/1/2001 | Sold | $35,000$30/sqft |
Source: Public Record Report a problem | ||
Public tax history
| Year | Property taxes | Tax assessment |
|---|---|---|
| 2025 | $2,491 +33.5% | $181,445 +31% |
| 2024 | $1,867 +4.8% | $138,460 -4.4% |
| 2023 | $1,782 +9.4% | $144,831 +5.7% |
| 2022 | $1,629 +16% | $136,970 +31.7% |
| 2021 | $1,405 +5.2% | $104,027 +5.9% |
| 2020 | $1,335 +3.5% | $98,197 +4.8% |
| 2019 | $1,290 +5.6% | $93,694 +6.8% |
| 2018 | $1,221 | $87,702 +3.9% |
| 2017 | $1,221 +2.2% | $84,430 +2.6% |
| 2016 | $1,195 +3.2% | $82,307 +4.8% |
| 2015 | $1,158 +2.1% | $78,533 +3.8% |
| 2014 | $1,135 | $75,633 +3.5% |
| 2013 | -- | $73,048 +1% |
| 2012 | -- | $72,340 -2% |
| 2011 | -- | $73,849 -3.5% |
| 2010 | -- | $76,567 -6.5% |
| 2009 | -- | $81,900 -8.8% |
| 2008 | -- | $89,851 -5.4% |
| 2007 | -- | $94,958 -0.3% |
| 2006 | -- | $95,291 +45% |
| 2005 | -- | $65,738 +42.8% |
| 2004 | -- | $46,051 +7.4% |
| 2003 | -- | $42,868 +10.6% |
| 2002 | -- | $38,751 +18.7% |
| 2001 | -- | $32,655 |
Find assessor info on the county website
Neighborhood: 32578
Nearby homes
- $198,4003 bd1 ba1.3k sqft1023 Judith Ave, Niceville, FL 32578Off Market

- $279,6003 bd2 ba1.1k sqft1019 Judith Ave, Niceville, FL 32578Off Market
- $338,5004 bd2 ba2k sqft101 22nd St, Niceville, FL 32578Off Market
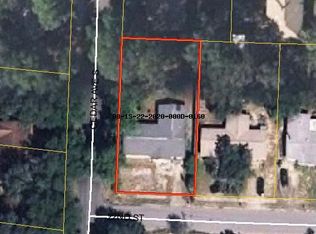
- $236,4002 bd1 ba1.3k sqft1025 Judith Ave, Niceville, FL 32578Off Market
- $343,8005 bd2 ba2.1k sqft1017 Judith Ave, Niceville, FL 32578Off Market
- $241,4003 bd2 ba1.3k sqft1020 Judith Ave, Niceville, FL 32578Off Market
- $284,0003 bd2 ba1.2k sqft1002 Cedar Ave S, Niceville, FL 32578Off Market
- $290,3002 bd2 ba1.2k sqft103 22nd St, Niceville, FL 32578Off Market
Nearby schools
GreatSchools rating
- 9/10Lula J. Edge Elementary SchoolGrades: PK-5Distance: 1.6 mi
- 9/10C. W. Ruckel Middle SchoolGrades: 6-8Distance: 1 mi
- 7/10Niceville Senior High SchoolGrades: 9-12Distance: 0.8 mi
Schools provided by the listing agent
- Elementary: Edge
- Middle: Ruckel
- High: Niceville
Source: ECAOR. This data may not be complete. We recommend contacting the local school district to confirm school assignments for this home.


Get pre-qualified for a loan
At Zillow Home Loans, we can pre-qualify you in as little as 5 minutes with no impact to your credit score.An equal housing lender. NMLS #10287.
Sell for more on Zillow
Get a Zillow Showcase℠ listing at no additional cost and you could sell for .
$267,500
2% more
+$5,350
With Zillow Showcase(estimated)
$272,850
- Florida
- Okaloosa County
- Niceville
- 32578
- 1021 Judith Ave
Nearby cities
Nearby zip codes
Other Niceville Topics
