BACK ON THE MARKET: Previous contingency fell through-no fault of the sellers. Home is ready for the next buyer Elegant Southern Living with Modern Comfort at 1021 Kensington Lake Drive Welcome to this beautifully maintained 4-bedroom, 3.5-bath home offering approximately 3,200 square feet on a 0.57-acre lot in a desirable Upstate South Carolina neighborhood. With the primary suite on the main level, a remodeled kitchen with Viking Professional appliances, and a private fenced backyard, this property delivers comfort, quality, and timeless Southern charm. Inside, the open floor plan welcomes you with a spacious living room featuring a large fireplace and French doors leading to the covered back deck. The formal dining room is perfect for gatherings, while a main-floor office (or Zen Den) provides a quiet place to work or unwind. The primary suite includes custom-built closet cabinetry, a bright bathroom, and plantation-shuttered windows for privacy and style. Upstairs, you’ll find three additional bedrooms, two full baths, and an inviting media room with a custom-built bar—ideal for movie nights or game days. The kitchen, remodeled just two years ago, features high-end finishes, custom cabinetry, and Viking Professional appliances. The layout provides excellent counter space and storage for daily living or entertaining. This home has been thoughtfully updated for long-term peace of mind. The roof was replaced in 2012 with 30-year architectural shingles; the main HVAC unit is 2–3 years old, and the upstairs unit was replaced recently. All windows are new (installed about a year ago) and accented with plantation shutters. The crawl space is encapsulated with a dehumidifier and humidity control system, and under-house French drains with a sump pump keep things dry and secure. Enjoy outdoor living at its best with a large covered deck, swing bed, wall-mounted TV, and a pergola-ready area—perfect for relaxing or entertaining. The 7-zone sprinkler system keeps the tall fescue lawn lush year-round, and the fenced backyard offers privacy and space for gatherings or play. A large laundry room with sink and built-ins adds convenience, while the oversized 2-car garage, utility room, walk-in storage, under-stairs closet, and walk-out attic provide plenty of storage. Every detail here blends comfort and craftsmanship: new windows, energy-efficient systems, and well-planned storage ensure this home is both functional and beautiful. Its location offers the peace of a quiet community while staying close to Greenville, Taylors, and Greer for shopping, dining, and commuting. If you’re seeking a move-in ready home in Upstate South Carolina with modern upgrades, space, and privacy, you’ll find it here at 1021 Kensington Lake Drive—a property that perfectly combines Southern charm with modern living. This home is a short 7 miles from Flour Field in downtown Greenville. From I-85 North 1. Stay on I-85 North toward Greenville. 2. Take exit 40 for SC-153 toward Easley / Powdersville. 3. Turn left onto SC-153 W / Easley Bridge Rd (heading toward Easley / Powdersville). 4. Continue on SC-153 until you intersect SC-81. 5. Turn left onto SC-81 heading toward Anderson / Easley. 6. After about 1.5 miles (roughly), turn right into Kensington (or into the Kensington subdivision). 7. Within Kensington, turn right onto Kensington Lake Drive. 8. Drive along Kensington Lake Drive until you reach 1021 Kensington Lake Drive, on the right side. ? From I-85 South 1. Stay on I-85 South heading toward Greenville / Upstate SC. 2. Take exit 40 for SC-153 toward Easley / Powdersville. 3. Turn right onto SC-153 W / Easley Bridge Rd toward Easley / Powdersville. 4. Continue on SC-153, then turn left onto SC-81 heading toward Anderson / Easley. 5. After ~1.5 miles, turn right into Kensington subdivision. 6. Inside Kensington, turn right onto Kensington Lake Drive. 7. Proceed to 1021 Kensington Lake Drive (on the right).
Sold for $624,900
$624,900
1021 Kensington Lake Dr, Easley, SC 29642
4beds
3,168sqft
Single Family Residence, Residential
Built in 1996
0.5 Acres Lot
$629,000 Zestimate®
$197/sqft
$2,577 Estimated rent
Home value
$629,000
$560,000 - $711,000
$2,577/mo
Zestimate® history
Owner options
List your home for rent
$2,577/mo
Rent Zestimate®
Find your next renter with Zillow Rental Manager. Plus, with online applications, you can quickly screen prospective tenants – for free.
$2,577/mo
Rent Zestimate®
Refinance and save
$3,630/mo
Est. payment
Refinancing to a lower rate could help reduce your monthly payments and save thousands over the life of the loan.
$3,630/mo
Est. payment
Explore your selling options
Work with a Zillow partner agent
Leverage their expertise and Zillow's premium Showcase listings to get your home seen by more buyers.
Get startedList with your own agent
Get your home in front of millions of buyers by listing it on Zillow.
Learn how to do itSell it yourself
Take full control of how buyers see your home on Zillow by listing For Sale by Owner (FSBO).
List your homeWhat's special
Large fireplacePlantation-shuttered windowsLarge covered deckHigh-end finishesRemodeled kitchenViking professional appliancesMain-floor office
Zillow last checked:
Listing updated:
Listed by:
Michael Ellison 864-999-1788,
Laura Simmons & Associates RE
Bought with:
Meredith Tye
Coldwell Banker Caine/Williams
Source: Greater Greenville AOR,MLS#: 1572440
Facts & features
Interior
Bedrooms & bathrooms
- Bedrooms: 4
- Bathrooms: 4
- Full bathrooms: 3
- 1/2 bathrooms: 1
- Main level bathrooms: 1
- Main level bedrooms: 1
Rooms
- Room types: Laundry, Media Room
Primary bedroom
- Area: 192
- Dimensions: 12 x 16
Bedroom 2
- Area: 195
- Dimensions: 13 x 15
Bedroom 3
- Area: 225
- Dimensions: 15 x 15
Bedroom 4
- Area: 156
- Dimensions: 12 x 13
Primary bathroom
- Features: Double Sink, Full Bath, Shower-Separate, Tub-Separate, Tub-Jetted, Walk-In Closet(s)
- Level: Main
Dining room
- Area: 130
- Dimensions: 13 x 10
Kitchen
- Area: 156
- Dimensions: 13 x 12
Living room
- Area: 399
- Dimensions: 21 x 19
Bonus room
- Area: 320
- Dimensions: 16 x 20
Heating
- Forced Air, Heat Pump
Cooling
- Central Air, Heat Pump
Appliances
- Included: Dishwasher, Disposal, Free-Standing Gas Range, Refrigerator, Wine Cooler, Microwave, Range Hood, Gas Water Heater
- Laundry: 1st Floor, Electric Dryer Hookup, Washer Hookup, Laundry Room
Features
- 2 Story Foyer, Ceiling Fan(s), Ceiling Smooth, Tray Ceiling(s), Walk-In Closet(s), Wet Bar, Tile Counters
- Flooring: Ceramic Tile, Wood
- Windows: Insulated Windows, Window Treatments
- Basement: None
- Attic: Storage
- Number of fireplaces: 1
- Fireplace features: Gas Log
Interior area
- Total structure area: 3,168
- Total interior livable area: 3,168 sqft
Property
Parking
- Total spaces: 2
- Parking features: Attached, Garage Door Opener, Yard Door, Key Pad Entry, Concrete
- Attached garage spaces: 2
- Has uncovered spaces: Yes
Features
- Levels: Two
- Stories: 2
- Patio & porch: Deck, Patio, Rear Porch
- Has spa: Yes
- Spa features: Bath
- Fencing: Fenced
Lot
- Size: 0.5 Acres
- Features: Few Trees, Sprklr In Grnd-Full Yard, 1/2 - Acre
Details
- Parcel number: 2370402003000
- Other equipment: Dehumidifier
Construction
Type & style
- Home type: SingleFamily
- Architectural style: Craftsman
- Property subtype: Single Family Residence, Residential
Materials
- Brick Veneer, Vinyl Siding
- Foundation: Crawl Space
- Roof: Architectural
Condition
- Year built: 1996
Utilities & green energy
- Sewer: Septic Tank
- Water: Public
Community & HOA
Community
- Features: Gated, Recreational Path, Neighborhood Lake/Pond, Walking Trails
- Security: Smoke Detector(s)
- Subdivision: Kensington
HOA
- Has HOA: Yes
- Services included: Electricity, Street Lights
Location
- Region: Easley
Financial & listing details
- Price per square foot: $197/sqft
- Tax assessed value: $364,810
- Annual tax amount: $4,992
- Date on market: 10/17/2025
Price history
| Date | Event | Price |
|---|---|---|
| 5/4/2026 | Sold | $624,900$197/sqft |
Source:  Greater Greenville AOR #1572440 Report a problem Greater Greenville AOR #1572440 Report a problem | ||
| 4/6/2026 | Contingent | $624,900$197/sqft |
Source: Greater Greenville AOR #1572440 Report a problem | ||
| 4/2/2026 | Listed for sale | $624,900$197/sqft |
Source: Greater Greenville AOR #1572440 Report a problem | ||
| 3/25/2026 | Contingent | $624,900$197/sqft |
Source: Greater Greenville AOR #1572440 Report a problem | ||
| 3/3/2026 | Listed for sale | $624,900$197/sqft |
Source: Greater Greenville AOR #1572440 Report a problem | ||
| 10/24/2025 | Contingent | $624,900$197/sqft |
Source: Greater Greenville AOR #1572440 Report a problem | ||
| 10/17/2025 | Listed for sale | $624,900+150%$197/sqft |
Source: Greater Greenville AOR #1572440 Report a problem | ||
| 6/17/2005 | Sold | $250,000-2.9%$79/sqft |
Source: Public Record Report a problem | ||
| 3/16/2005 | Sold | $257,500+5.1%$81/sqft |
Source: Public Record Report a problem | ||
| 8/31/2001 | Sold | $245,000-5.8%$77/sqft |
Source: Public Record Report a problem | ||
| 10/27/1999 | Sold | $260,000$82/sqft |
Source: Public Record Report a problem | ||
Public tax history
| Year | Property taxes | Tax assessment |
|---|---|---|
| 2025 | $4,992 +5.9% | $14,590 |
| 2024 | $4,714 +4% | $14,590 |
| 2023 | $4,532 +3% | $14,590 |
| 2022 | $4,400 +9.8% | $14,590 +23.4% |
| 2021 | $4,007 +136.3% | $11,820 |
| 2020 | $1,696 | $11,820 |
| 2019 | $1,696 | $11,820 -32.1% |
| 2018 | $1,696 -69.6% | $17,400 |
| 2017 | $5,579 | $17,400 -1.9% |
| 2016 | -- | $17,740 +50% |
| 2015 | -- | $11,830 |
| 2014 | -- | $11,830 |
| 2013 | -- | $11,830 -0.5% |
| 2012 | -- | $11,890 |
| 2011 | -- | $11,890 |
| 2010 | -- | $11,890 |
| 2009 | -- | $11,890 |
| 2008 | -- | $11,890 |
| 2007 | -- | $11,890 +29.4% |
| 2006 | -- | $9,190 -32.8% |
| 2005 | -- | $13,670 +50.1% |
| 2004 | -- | $9,110 |
| 2003 | -- | $9,110 +21.3% |
| 2002 | -- | $7,510 |
| 2001 | -- | $7,510 |
| 2000 | -- | $7,510 |
Find assessor info on the county website
Neighborhood: 29642
Nearby homes
- $536,7003 bd3 ba2.7k sqft1027 Kensington Lake Dr, Easley, SC 29642Off Market
- $688,9004 bd4 ba4.4k sqft1011 Kensington Lake Dr, Easley, SC 29642Off Market
- $710,3005 bd6 ba6k sqft100 Campden Ct, Easley, SC 29642Off Market
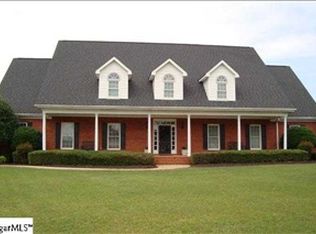
- $--0.59 Acres0 Campden Ct, Easley, SC 29642Off Market
- $578,0004 bd5 ba3.9k sqft104 Campden Ct, Easley, SC 29642Sold
- $522,4003 bd3 ba2.9k sqft1016 Kensington Lake Dr, Easley, SC 29642Off Market
- $542,4003 bd3 ba3k sqft1020 Kensington Lake Dr, Easley, SC 29642Off Market
- $968,0006 bd7 ba8k sqft206 Holborne Dr, Easley, SC 29642Off Market
Nearby schools
GreatSchools rating
- NAConcrete Primary SchoolGrades: PK-2Distance: 0.8 mi
- 8/10Powdersville Middle SchoolGrades: 6-8Distance: 1.8 mi
- 9/10Powdersville HighGrades: 9-12Distance: 2.1 mi
Schools provided by the listing agent
- Elementary: Powdersville
- Middle: Powdersville
- High: Powdersville
Source: Greater Greenville AOR. This data may not be complete. We recommend contacting the local school district to confirm school assignments for this home.
Get a cash offer in 3 minutes
Find out how much your home could sell for in as little as 3 minutes with a no-obligation cash offer.
Estimated market value
$629,000
Get a cash offer in 3 minutes
Find out how much your home could sell for in as little as 3 minutes with a no-obligation cash offer.
Estimated market value
$629,000
- South Carolina
- Anderson County
- Easley
- 29642
- 1021 Kensington Lake Dr
Nearby cities
Nearby neighborhoods
Nearby zip codes
Other Easley Topics
