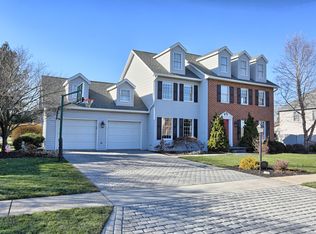
Don’t miss out on this opportunity to live in the desirable Highlands and Cumberland Valley School District while enjoying the low taxes of Hampden Township! This newly remodeled beauty with over 4,000 square feet of living space will not disappoint. This home has an abundance of space for any type of buyer, with 4 bedrooms and 2 full baths on the 2nd level, plus an additional bedroom and full bath in the lower level. Enjoy the huge sunroom with hookups for a hot tub, and a fully fenced backyard a grand pool that will be updated in May this year. Make this your new summer retreat and start living the life you’ve always dreamed of!
Sold for $540,000
$540,000
1021 Kent Dr, Mechanicsburg, PA 17050
5beds
4,302sqft
Single Family Residence
Built in 1989
0.31 Acres Lot
$560,200 Zestimate®
$126/sqft
$3,649 Estimated rent
Home value
$560,200
$521,000 - $605,000
$3,649/mo
Zestimate® history
Owner options
List your home for rent
$3,649/mo
Rent Zestimate®
Find your next renter with Zillow Rental Manager. Plus, with online applications, you can quickly screen prospective tenants – for free.
$3,649/mo
Rent Zestimate®
Refinance and save
$3,411/mo
Est. payment
Refinancing to a lower rate could help reduce your monthly payments and save thousands over the life of the loan.
$3,411/mo
Est. payment
Explore your selling options
Work with a Zillow partner agent
Leverage their expertise and Zillow's premium Showcase listings to get your home seen by more buyers.
Get startedList with your own agent
Get your home in front of millions of buyers by listing it on Zillow.
Learn how to do itSell it yourself
Take full control of how buyers see your home on Zillow by listing For Sale by Owner (FSBO).
List your homeWhat's special
Huge sunroomGrand poolFully fenced backyard
Zillow last checked:
Listing updated:
Listed by:
Young Guhl 717-503-7742,
Coldwell Banker Realty
Bought with:
Alex Saad, RM425669
Prime Realty Services
Source: Bright MLS,MLS#: PACB2039768
Facts & features
Interior
Bedrooms & bathrooms
- Bedrooms: 5
- Bathrooms: 4
- Full bathrooms: 3
- 1/2 bathrooms: 1
- Main level bathrooms: 1
Rooms
- Room types: Living Room, Dining Room, Primary Bedroom, Bedroom 2, Bedroom 3, Kitchen, Family Room, Den, Bedroom 1, Sun/Florida Room
Primary bedroom
- Level: Upper
- Area: 240 Square Feet
- Dimensions: 15 x 16
Bedroom 1
- Level: Upper
- Area: 187 Square Feet
- Dimensions: 17 x 11
Bedroom 1
- Level: Lower
- Area: 208 Square Feet
- Dimensions: 16 x 13
Bedroom 2
- Level: Upper
- Area: 320 Square Feet
- Dimensions: 16 x 20
Bedroom 3
- Level: Upper
- Area: 210 Square Feet
- Dimensions: 15 x 14
Den
- Features: Flooring - Luxury Vinyl Tile
- Level: Lower
- Area: 299 Square Feet
- Dimensions: 23 x 13
Dining room
- Features: Flooring - HardWood
- Level: Main
- Area: 195 Square Feet
- Dimensions: 13 x 15
Family room
- Features: Fireplace - Wood Burning, Flooring - Carpet
- Level: Main
- Area: 255 Square Feet
- Dimensions: 17 x 15
Kitchen
- Features: Granite Counters, Flooring - Ceramic Tile, Kitchen Island, Kitchen - Electric Cooking, Eat-in Kitchen
- Level: Main
- Area: 285 Square Feet
- Dimensions: 15 x 19
Living room
- Features: Flooring - HardWood
- Level: Main
- Area: 221 Square Feet
- Dimensions: 13 x 17
Other
- Features: Skylight(s)
- Level: Main
- Area: 598 Square Feet
- Dimensions: 13 x 46
Heating
- Central, Forced Air, Heat Pump, Electric
Cooling
- Central Air, Electric
Appliances
- Included: Electric Water Heater
- Laundry: Hookup, Upper Level
Features
- Basement: Walk-Out Access,Interior Entry,Heated,Finished
- Number of fireplaces: 1
Interior area
- Total structure area: 4,302
- Total interior livable area: 4,302 sqft
- Finished area above ground: 3,294
- Finished area below ground: 1,008
Property
Parking
- Total spaces: 2
- Parking features: Garage Faces Side, Attached, Driveway, Off Street
- Attached garage spaces: 2
- Has uncovered spaces: Yes
Accessibility
- Accessibility features: None
Features
- Levels: Two
- Stories: 2
- Has private pool: Yes
- Pool features: Fenced, In Ground, Private
Lot
- Size: 0.31 Acres
Details
- Additional structures: Above Grade, Below Grade
- Parcel number: 10161056132
- Zoning: RESIDENTIAL
- Special conditions: Standard
Construction
Type & style
- Home type: SingleFamily
- Architectural style: Traditional
- Property subtype: Single Family Residence
Materials
- Brick, Vinyl Siding, Frame
- Foundation: Concrete Perimeter, Crawl Space
Condition
- New construction: No
- Year built: 1989
Utilities & green energy
- Sewer: Public Sewer
- Water: Public
Community & HOA
Community
- Subdivision: Highland
HOA
- Has HOA: No
Location
- Region: Mechanicsburg
- Municipality: HAMPDEN TWP
Financial & listing details
- Price per square foot: $126/sqft
- Tax assessed value: $391,200
- Annual tax amount: $5,420
- Date on market: 3/16/2025
- Listing agreement: Exclusive Right To Sell
- Listing terms: Cash,Conventional,FHA,Seller Financing,VA Loan
- Inclusions: Stove / Oven, Microwave, Dishwasher And Refrigerator
- Ownership: Fee Simple
Price history
| Date | Event | Price |
|---|---|---|
| 8/20/2025 | Sold | $540,000-11.2%$126/sqft |
Source:  Bright MLS #PACB2039768 Report a problem Bright MLS #PACB2039768 Report a problem | ||
| 6/17/2025 | Contingent | $608,000$141/sqft |
Source: Bright MLS #PACB2039768 Report a problem | ||
| 5/21/2025 | Price change | $608,000-1.6%$141/sqft |
Source: Bright MLS #PACB2039768 Report a problem | ||
| 4/23/2025 | Price change | $618,000-0.8%$144/sqft |
Source: Bright MLS #PACB2039768 Report a problem | ||
| 4/1/2025 | Price change | $623,000-0.8%$145/sqft |
Source: Bright MLS #PACB2039768 Report a problem | ||
| 3/16/2025 | Listed for sale | $628,000+79.4%$146/sqft |
Source: Bright MLS #PACB2039768 Report a problem | ||
| 6/7/2019 | Listing removed | $350,000$81/sqft |
Source: CENTURY 21 Realty Services #PACB108908 Report a problem | ||
| 5/9/2019 | Listed for sale | $350,000$81/sqft |
Source: CENTURY 21 Realty Services #PACB108908 Report a problem | ||
| 5/7/2019 | Pending sale | $350,000$81/sqft |
Source: CENTURY 21 Realty Services #PACB108908 Report a problem | ||
| 4/18/2019 | Price change | $350,000-6.6%$81/sqft |
Source: CENTURY 21 Realty Services #PACB108908 Report a problem | ||
| 3/1/2019 | Listed for sale | $374,900$87/sqft |
Source: CENTURY 21 Realty Services #PACB108908 Report a problem | ||
| 2/12/2019 | Pending sale | $374,900$87/sqft |
Source: CENTURY 21 Realty Services #PACB108908 Report a problem | ||
| 2/7/2019 | Listed for sale | $374,900-1.3%$87/sqft |
Source: CENTURY 21 Realty Services #PACB108908 Report a problem | ||
| 12/20/2017 | Listing removed | $379,900$88/sqft |
Source: Harrisburg - WEICHERT, REALTORS - First Choice #1000782707 Report a problem | ||
| 9/26/2017 | Price change | $379,900-2.6%$88/sqft |
Source: Harrisburg - WEICHERT, REALTORS - First Choice #10301531 Report a problem | ||
| 8/26/2017 | Price change | $389,900-1.5%$91/sqft |
Source: Harrisburg - WEICHERT, REALTORS - First Choice #10301531 Report a problem | ||
| 7/11/2017 | Price change | $395,900-3.4%$92/sqft |
Source: Harrisburg - WEICHERT, REALTORS - First Choice #10301531 Report a problem | ||
| 5/10/2017 | Listed for sale | $409,900+4.6%$95/sqft |
Source: Harrisburg - WEICHERT, REALTORS - First Choice #10301531 Report a problem | ||
| 10/24/2000 | Sold | $391,810$91/sqft |
Source: Public Record Report a problem | ||
Public tax history
| Year | Property taxes | Tax assessment |
|---|---|---|
| 2025 | $5,855 +8% | $391,200 |
| 2024 | $5,420 +3.3% | $391,200 |
| 2023 | $5,245 +2.7% | $391,200 |
| 2022 | $5,105 | $391,200 |
| 2021 | $5,105 +4.5% | $391,200 |
| 2020 | $4,884 +396% | $391,200 |
| 2019 | $985 -79.1% | $391,200 |
| 2018 | $4,707 | $391,200 |
| 2017 | -- | $391,200 |
| 2016 | -- | $391,200 |
| 2015 | -- | $391,200 |
| 2014 | -- | $391,200 |
| 2013 | -- | $391,200 |
| 2012 | -- | $391,200 |
| 2011 | -- | $391,200 +21.1% |
| 2010 | -- | $322,990 |
| 2009 | -- | $322,990 |
| 2008 | -- | $322,990 |
| 2007 | -- | $322,990 |
| 2006 | -- | $322,990 |
| 2005 | -- | $322,990 -3.2% |
| 2004 | -- | $333,760 |
| 2003 | $784 | $333,760 |
| 2000 | -- | $333,760 |
Find assessor info on the county website
Neighborhood: 17050
Nearby homes
- $561,5004 bd2 ba2.3k sqft1019 Kent Dr, Mechanicsburg, PA 17050Off Market
- $639,5004 bd5 ba3.8k sqft3603 Weymouth Dr, Mechanicsburg, PA 17050Off Market
- $624,6005 bd3 ba3.1k sqft1101 Kent Dr, Mechanicsburg, PA 17050Off Market
- $571,4005 bd3 ba3.2k sqft1020 Kent Dr, Mechanicsburg, PA 17050Off Market
- $615,5004 bd2 ba2.8k sqft1022 Wansford Rd, Mechanicsburg, PA 17050Off Market
- $573,4004 bd5 ba3.7k sqft3602 Weymouth Dr, Mechanicsburg, PA 17050Off Market
- $526,4004 bd3 ba2.5k sqft1018 Kent Dr, Mechanicsburg, PA 17050Off Market
- $613,0004 bd2 ba3.1k sqft1017 Kent Dr, Mechanicsburg, PA 17050Off Market
Nearby schools
GreatSchools rating
- 8/10Shaull El SchoolGrades: K-5Distance: 3 mi
- 8/10Mountain View Middle SchoolGrades: 6-8Distance: 2.8 mi
- 10/10Cumberland Valley High SchoolGrades: 9-12Distance: 6 mi
Schools provided by the listing agent
- High: Cumberland Valley
- District: Cumberland Valley
Source: Bright MLS. This data may not be complete. We recommend contacting the local school district to confirm school assignments for this home.


Get pre-qualified for a loan
At Zillow Home Loans, we can pre-qualify you in as little as 5 minutes with no impact to your credit score.An equal housing lender. NMLS #10287.
Sell for more on Zillow
Get a Zillow Showcase℠ listing at no additional cost and you could sell for .
$560,200
2% more
+$11,204
With Zillow Showcase(estimated)
$571,404
- Pennsylvania
- Cumberland County
- Mechanicsburg
- 17050
- 1021 Kent Dr
Nearby cities
Nearby zip codes
Other Mechanicsburg Topics
