Own a piece of history. The "Edwin Stubbs House" was built in 1909 and currently on its 6th owner that has lived there for 42 years. Impeccably maintained while honoring the charm and authenticity of the foursquare frame home with massive bungalow-style columns, prominent rafter ends and a Palladian dormer. Home features wood floors with wood cased windows and doors throughout. Four fireplaces grace the two downstairs living areas, formal dining and upstairs living area which could easily be used as a fourth bedroom. All bedrooms are conveniently located upstairs with two full baths. Additional half bath downstairs off breakfast area flanked by cozy yet efficient kitchen leading out to large open brick patio overlooking fenced in back yard. There is a lovely front porch and upstairs balcony for relaxation.
Sold
Price Unknown
1021 Kirby St, Lake Charles, LA 70601
3beds
2,679sqft
Single Family Residence, Residential
Built in 1909
8,712 Square Feet Lot
$347,900 Zestimate®
$--/sqft
$2,159 Estimated rent
Home value
$347,900
$317,000 - $383,000
$2,159/mo
Zestimate® history
Owner options
List your home for rent
$2,159/mo
Rent Zestimate®
Find your next renter with Zillow Rental Manager. Plus, with online applications, you can quickly screen prospective tenants – for free.
$2,159/mo
Rent Zestimate®
Refinance and save
Refinancing to a lower rate could help reduce your monthly payments and save thousands over the life of the loan.
Explore your selling options
Work with a Zillow partner agent
Leverage their expertise and Zillow's premium Showcase listings to get your home seen by more buyers.
Get startedList with your own agent
Get your home in front of millions of buyers by listing it on Zillow.
Learn how to do itSell it yourself
Take full control of how buyers see your home on Zillow by listing For Sale by Owner (FSBO).
List your homeWhat's special
Palladian dormerMassive bungalow-style columnsFoursquare frame homeProminent rafter endsUpstairs balcony for relaxationLovely front porchLarge open brick patio
Zillow last checked:
Listing updated:
Listed by:
Larry G Turner 337-540-1916,
CENTURY 21 Bessette Flavin
Bought with:
Ronald Hamernick, 995698712
eXp Realty, LLC
Source: SWLAR,MLS#: SWL26000151
Facts & features
Interior
Bedrooms & bathrooms
- Bedrooms: 3
- Bathrooms: 3
- Full bathrooms: 2
- 1/2 bathrooms: 1
- Main level bathrooms: 1
Bedroom 1
- Level: Upper
- Dimensions: 12x14.5
Bedroom 2
- Level: Upper
- Dimensions: 15.10x10.9
Bedroom 3
- Level: Lower
- Dimensions: 15.3x15.5
Bathroom
- Description: Half bathroom and Laundry room
- Level: Upper
- Dimensions: 7.5x6.4
Bathroom 1
- Level: Upper
- Dimensions: 5.1x6.4
Bathroom 2
- Level: Upper
- Dimensions: 9.3x6.10
Breakfast
- Level: Lower
- Dimensions: 6.1x10.4
Dining room
- Level: Lower
- Dimensions: 14.7x17.5
Kitchen
- Level: Lower
- Dimensions: 12.2x14.5
Living room
- Description: Formal Living room
- Level: Lower
- Dimensions: 14.11x15.7
Living room
- Level: Lower
- Dimensions: 18.1x14.5
Other
- Description: Flex
- Level: Upper
- Dimensions: 15.7x14.7
Heating
- Central, Fireplace(s)
Cooling
- Central Air, Ceiling Fan(s)
Appliances
- Included: Dishwasher, Electric Range, Microwave, Refrigerator
- Laundry: Electric Dryer Hookup, Laundry Closet, Inside, Washer Hookup
Features
- Built-in Features, Bathtub, Ceiling Fan(s), Corian Counters, High Ceilings, Kitchen Island, Shower, Shower in Tub, Breakfast Nook, Eating Area In Dining Room, Eat-in Kitchen, Separated Eating Area
- Has basement: No
- Has fireplace: Yes
- Fireplace features: Gas
- Common walls with other units/homes: No Common Walls
Interior area
- Total interior livable area: 2,679 sqft
Property
Features
- Patio & porch: Brick, Covered, Front Porch, Rear Porch, Patio, Wood
- Pool features: None
- Spa features: None
- Fencing: Chain Link,Fenced
- Has view: Yes
- View description: Neighborhood
Lot
- Size: 8,712 Square Feet
- Dimensions: 50 x 177
- Features: Utilities, Yard
Details
- Parcel number: 00579165
- Zoning description: Residential
- Special conditions: Standard
Construction
Type & style
- Home type: SingleFamily
- Property subtype: Single Family Residence, Residential
Materials
- Wood Siding
- Roof: Slate
Condition
- Year built: 1909
Utilities & green energy
- Sewer: Public Sewer
- Water: Public
- Utilities for property: Cable Available, Electricity Connected, Natural Gas Connected, Sewer Connected, Water Connected
Community & HOA
Community
- Features: Curbs, Sidewalks, Street Lights, Storm Drains
HOA
- Has HOA: No
Location
- Region: Lake Charles
Financial & listing details
- Tax assessed value: $165,600
- Annual tax amount: $1,973
- Date on market: 1/9/2026
- Cumulative days on market: 5 days
- Electric utility on property: Yes
- Road surface type: Paved
Price history
| Date | Event | Price |
|---|---|---|
| 3/19/2026 | Sold | -- |
Source: SWLAR #SWL26000151 Report a problem | ||
| 1/15/2026 | Pending sale | $339,500$127/sqft |
Source: SWLAR #SWL26000151 Report a problem | ||
| 1/12/2026 | Price change | $339,500+4.6%$127/sqft |
Source: SWLAR #SWL26000151 Report a problem | ||
| 1/9/2026 | Listed for sale | $324,500$121/sqft |
Source: SWLAR #SWL26000151 Report a problem | ||
Public tax history
| Year | Property taxes | Tax assessment |
|---|---|---|
| 2025 | $1,973 +4.5% | $16,560 |
| 2024 | $1,889 -1.3% | $16,560 |
| 2023 | $1,914 +0.4% | $16,560 |
| 2022 | $1,906 -8.3% | $16,560 |
| 2021 | $2,079 +7.2% | $16,560 +10.5% |
| 2020 | $1,939 -12.4% | $14,990 -8.9% |
| 2019 | $2,213 +67.9% | $16,450 |
| 2018 | $1,318 +8.6% | $16,450 |
| 2017 | $1,213 +7.3% | $16,450 |
| 2016 | $1,131 -39.2% | $16,450 |
| 2015 | $1,859 | $16,450 |
Find assessor info on the county website
Neighborhood: 70601
Nearby homes
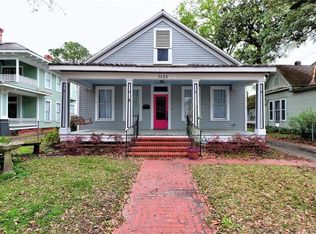
- $297,9003 bd2 ba2.1k sqft1025 Kirby St, Lake Charles, LA 70601Off Market
- $261,7003 bd3 ba2.4k sqft1019 Kirby St, Lake Charles, LA 70601Off Market

- $---- bd-- ba1.6k sqft908 Louisiana Ave, Lake Charles, LA 70601Sold
- $--2 bd3 ba1k sqft1029 Kirby St, Lake Charles, LA 70601Sold
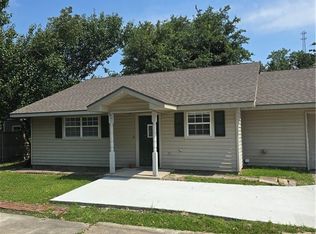
- $--2 bd2 ba1.8k sqft1029 Kirby St, Lake charles, LA 70601Sold
- $70,6002 bd2 ba2.6k sqft1029 Kirby St, Lake Charles, LA 70601Off Market
- $70,600-- bd-- ba-- sqft1029 Kirby St, Lake Charles, LA 70601Off Market
- $70,600-- bd-- ba-- sqft1029 Kirby St, Lake Charles, LA 70601Off Market
Nearby schools
GreatSchools rating
- 4/10Ralph F. Wilson Elementary SchoolGrades: 3-5Distance: 1.1 mi
- 6/10Ray D. Molo Middle Magnet SchoolGrades: 6-8Distance: 2.3 mi
- 2/10Washington/Marion Magnet High SchoolGrades: 9-12Distance: 2.6 mi
Schools provided by the listing agent
- Elementary: Johnson
- Middle: Molo
- High: Washington-Marion
Source: SWLAR. This data may not be complete. We recommend contacting the local school district to confirm school assignments for this home.
Sell for more on Zillow
Get a Zillow Showcase℠ listing at no additional cost and you could sell for .
$347,900
2% more
+$6,958
With Zillow Showcase(estimated)
$354,858
- Louisiana
- Calcasieu Parish
- Lake Charles
- 70601
- 1021 Kirby St
Nearby cities
Nearby zip codes
Other Lake Charles Topics
