Skip main navigation
Under contract
  • $400,000

    1021 Lake Shore Dr, Bowie, MD 20721

    4beds
    1,934sqft
    : 
    Loading
    Get pre-qualified
    Townhouse
    Built in 1989
    2,404 Square Feet Lot
    $401,400 Zestimate®
    $207/sqft
    $125/mo HOA

    What's special

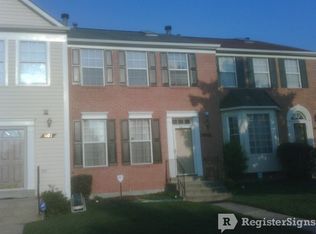
    Lake views in Bowie! This beautifully designed, colonial-style end-unit townhouse offers three finished levels of living space, effortlessly combining modern style and daily functionality. The home features four bedrooms, two full bathrooms, and two half bathrooms, highlighted by beautifully renovated bathrooms throughout. Recent additions also include a newer roof (2020) and a rear deck update in 2025, offering an exceptional space for outdoor living, quiet morning coffee, or weekend gatherings. Conveniently located just minutes from Woodmore Towne Center, you will enjoy premier shopping, dining, and entertainment right at your fingertips. Commuters will love the easy access to major regional routes including Route 50, I-495, and Route 301, making travel across the area a breeze. With its impressive updates and prime location, the only thing left to do is move in—this is a place you'll be proud to call home!
    38 days
    |
    77
    |
    0
    |

    Likely to sell faster than

    Zillow last checked:

    Listing updated:

    Listed by:

    Brian Sanks 443-620-0046,

    Samson Properties 4435422251,

    Co-Listing Agent: Charles Kwame Kretsi 240-505-0534,

    Samson Properties

    Source: Bright MLS,MLS#: MDPG2206666MLS Logo

      Facts & features

      Interior

      Bedrooms & bathrooms
      • Bedrooms: 4
      • Bathrooms: 4
      • Full bathrooms: 2
      • 1/2 bathrooms: 2
      • Main level bathrooms: 1
      Basement
      • Area: 640
      Heating
      • Heat Pump, Natural Gas
      Cooling
      • Heat Pump, Natural Gas, Electric
      Appliances
      • Included: Gas Water Heater
      Features
      • Basement: Finished
      • Number of fireplaces: 1
      Interior area
      • Total structure area: 1,934
      • Total interior livable area: 1,934 sqft
      • Finished area above ground: 1,294
      • Finished area below ground: 640

      Property

      Parking
      • Parking features: Assigned, Parking Lot
      • Details: Assigned Parking
      Accessibility
      • Accessibility features: None
      Features
      • Levels: Three
      • Stories: 3
      • Pool features: None
      Lot
      • Size: 2,404 Square Feet
      Details
      • Additional structures: Above Grade, Below Grade
      • Parcel number: 17131450386
      • Zoning: LCD
      • Special conditions: Standard

      Construction

      Type & style
      • Home type: Townhouse
      • Architectural style: Traditional
      • Property subtype: Townhouse
      Materials
      • Frame
      • Foundation: Other
      Condition
      • New construction: No
      • Year built: 1989

      Utilities & green energy

      • Sewer: Public Sewer
      • Water: Public

      Community & HOA

      Community
      • Subdivision: Northlake
      HOA
      • Has HOA: Yes
      • Services included: Maintenance Grounds, Snow Removal, Trash
      • HOA fee: $125 monthly
      Location
      • Region: Bowie

      Financial & listing details

      • Price per square foot: $207/sqft
      • Tax assessed value: $333,500
      • Annual tax amount: $4,810
      • Date on market: 6/13/2026
      • Listing agreement: Exclusive Right To Sell
      • Ownership: Fee Simple

        Estimated market value

        $401,400

        $381,000 - $421,000

        $3,364/mo

        Price history

        DateEventPrice
        6/22/2026Contingent$400,000$207/sqft
        Source: Bright MLS #MDPG2206666 Report a problem
        6/14/2026Listed for sale$400,000+110.5%$207/sqft
        Source: Bright MLS #MDPG2206666 Report a problem
        7/23/2013Sold$190,000+6.1%$98/sqft
        Source: Public Record Report a problem
        3/21/2013Pending sale$179,000$93/sqft
        Source: Exit Elite Realty #PG8033677 Report a problem
        3/20/2013Listed for sale$179,000-41.3%$93/sqft
        Source: Exit Elite Realty #PG8033677 Report a problem
        5/6/2008Sold$305,000+1.7%$158/sqft
        Source: Public Record Report a problem
        2/15/2008Listed for sale$299,999+122.2%$155/sqft
        Source: TourFactory #PG6652879 Report a problem
        9/8/1999Sold$134,995$70/sqft
        Source: Public Record Report a problem

        Public tax history

        YearProperty taxesTax assessment
        2025$4,237 +21.3%$323,767 +3.1%
        2024$3,492 +3.2%$314,033 +3.2%
        2023$3,384 $304,300
        2022$3,384 +9.8%$304,300 +9.8%
        2021$3,082 +5.1%$277,167 +5.1%
        2020$2,931 -13.4%$263,600 +15.7%
        2019$3,385 $227,800
        2018$3,385 +8.5%$227,800 +8.5%
        2017$3,119 -33.2%$209,900 +6.1%
        2016$4,670 $197,800 +6.5%
        2015$4,670 $185,700 +7%
        2014$4,670 $173,600
        2013-- $173,600
        2012-- $173,600 -37%
        2011-- $275,470
        2010-- $275,470
        2009-- $275,470 -2%
        2008-- $281,020 +19.3%
        2007-- $235,522 +23.9%
        2006-- $190,026 +31.5%
        2005-- $144,530 +3.5%
        2004-- $139,672
        2003-- $139,672 +7.5%
        2002-- $129,960 +0.5%
        2001-- $129,312
        Find assessor info on the county website

        Monthly payment

        Est. payment

        Payment breakdown

        Explore the cost of this home by adjusting the details. Changes won't be saved.
        All calculations are estimates and provided by Zillow, Inc. for informational purposes only. Actual amounts may vary.
        HOA fees may include property taxes on listings classified as Co-Ops. Contact the listing agent and/or owner for fee details.
        Mortgage interest rates are dependent on a number of factors, including credit score, down payment, and repayment length. Interest rate data provided by Zillow Group Marketplace, Inc. as of 1/1/1970 from various mortgage lenders with which we have lead or other similar arrangements; the Estimated Payment is an average of those rates.
        See how much you could borrow to make a competitive offer.

        Climate risks

        Neighborhood: 20721

        Getting around

        4 / 100
        Car-Dependent
        29 / 100
        Some Transit
        24 / 100
        Somewhat Bikeable

        Nearby schools

        GreatSchools rating
        Schools provided by the listing agent
        • District: Prince George's County Public Schools

        Source: Bright MLS. This data may not be complete. We recommend contacting the local school district to confirm school assignments for this home.

        A local agent can set up tours, give advice and negotiate with sellers.

        Browse local experts

        Similar homes