Skip main navigation
Off market
  • $537,200

    1021 Larkspur Loop, Saint Johns, FL 32259

    3beds
    2,032sqft
    SingleFamily
    Built in 1992
    0.27 Acres Lot
    $537,200 Zestimate®
    $264/sqft
    $2,904 Estimated rent

    Home value

    $537,200

    $510,000 - $564,000

    $2,904/mo

    Zestimate® history
    Loading
    Loading...

    Owner options

    List your home for rent

    $2,904/mo

    Rent Zestimate®

    Find your next renter with Zillow Rental Manager. Plus, with online applications, you can quickly screen prospective tenants – for free.

    Learn more

    $2,904/mo

    Rent Zestimate®

    Refinance and save

    $3,502/mo

    Est. payment

    Refinancing to a lower rate could help reduce your monthly payments and save thousands over the life of the loan.

    See today's rates

    $3,502/mo

    Est. payment

    Explore your selling options

    Work with a Zillow partner agent

    Leverage their expertise and Zillow's premium Showcase listings to get your home seen by more buyers.

    Get started

    List with your own agent

    Get your home in front of millions of buyers by listing it on Zillow.

    Learn how to do it

    Sell it yourself

    Take full control of how buyers see your home on Zillow by listing For Sale by Owner (FSBO).

    List your home

    What's special

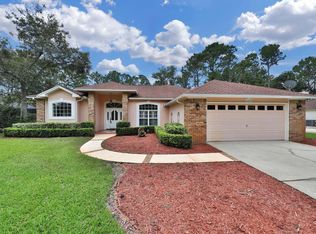
    Come see this beautiful screened in pool home on 3rd hole of golf course. Home has great curb appeal and features 3 bedrooms, 2 bathrooms with a den/ office. Open up your front storm door to an open floor plan.Gorgeous hardwood flooring throughout with tile in wet areas. Formal dining room with wanes coating. Walk into your gourmet chef kitchen with white cabinets, gas stove, granite counter tops, double stainless sinks, back splash,,center island, eat at bar, pantry, and a eat in kitchen area Kitchen opens up to gathering room with a beautiful gas fireplace with mantel and two set of french doors looking out to pool/ golf area. Crown molding throughout. Master bedroom with trey ceiling is large in size and sliding glass doors that open up to cover lanai and pool/golf area. Master bath has shower and garden tub, granite with dbl vanities, and a make up area. Walk to your other two bedrooms on other side of house that share a bathroom. Both bedrooms are large in size. The bathroom has been beautifully upgraded with a shower and Adult height vanity. Laundry room coming in from 2 car garage has extra shelving. Walk out your french doors to your covered lanai and solar heated pool area. Large back yard for kids, dogs to run around. Home also offers full house water softener, and a reverse osmosis system. Sprinklers are on a shallow well that keeps your water bill down. There is so many upgrades in this home we could not list them all. Come see this home it won't last long.

    This property is off market, which means it's not currently listed for sale or rent on Zillow. This may be different from what's available on other websites or public sources.
    Facts & features

    Interior

    Bedrooms & bathrooms
    • Bedrooms: 3
    • Bathrooms: 2
    • Full bathrooms: 2
    Heating
    • None, Forced air, Heat pump
    Cooling
    • Central
    Appliances
    • Included: Dishwasher, Microwave
    Features
    • Flooring: Tile, Hardwood
    • Has fireplace: Yes
    Interior area
    • Total interior livable area: 2,032 sqft

    Property

    Parking
    • Parking features: Garage - Attached
    Features
    • Entry level: Ground Level
    • Exterior features: Other
    Lot
    • Size: 0.27 Acres
    Details
    • Parcel number: 2490050039

    Construction

    Type & style
    • Home type: SingleFamily
    Materials
    • Wood
    • Foundation: Concrete
    • Roof: Shake / Shingle
    Condition
    • Year built: 1992

    Community & neighborhood

    Location
    • Region: Saint Johns

    HOA & financial

    HOA
    • Has HOA: Yes
    • HOA fee: $31 monthly

    Other

    Other facts
    • Class: RESIDENTIAL
    • Sale/Rent: For Sale
    • State: FL
    • AIR CONDITIONING: Central, Electric
    • EXTRAS: Auto Sprinkler, Pool In-Ground, Pool Screened, HOA
    • FLOORING: Tile, Wood
    • HEAT: Central, Electric
    • MASTER BATH: Tub/Shower Separate
    • ROOF: Shingle
    • TERMS: Cash, Conv, FHA
    • Source of Measurement: Tax Records
    • Entry Level: Ground Level
    • PARKING FACILITIES: 2 Car Garage, Attached
    • PERSONAL PROPERTY: Ceiling Fans, Dishwasher, Microwave, Range, Disposal, Garage Door, Water Softener
    • SUBSTRUCTURE: Slab
    • WASTE: Sewer
    • Homestead Exemption Y/N: Yes
    • HOA Y/N: Yes
    • Split Plan Y/N: Yes
    • Screened Porch Y/N: Yes
    • STYLE: Traditional
    • COMMUNITY FEATURES: Golf
    • HOA Term: Annually
    • Acreage: Less than 1/4 Acre
    • WATER: City
    • CONSTRUCTION: Wood
    • Subdivision/Condo: Julington Creek
    • Elementary: Julington Creek Elementary
    • Middle School: Fruit Cove
    • High School: Creekside
    • Occupied: Yes
    • Status: Pending
    • Status Category: Pending
    • Type of Property: Single Family
    • Legal Description: 16/35-51 JULINGTON CREEK UT 1 BLK 5 LOT 39 OR4213/
    • Parcel ID: 249005-0039

    Price history

    DateEventPrice
    6/28/2019Sold$331,900+0.6%$163/sqft
    Source: realMLS #996801 Report a problem
    5/24/2019Pending sale$329,900$162/sqft
    Source: Coldwell Banker Premier Properties-Branch #187507 Report a problem
    5/23/2019Listed for sale$329,900+10.7%$162/sqft
    Source: Coldwell Banker Premier Properties-Branch #187507 Report a problem
    6/27/2016Sold$298,000+0%$147/sqft
    Source: realMLS #827398 Report a problem
    5/12/2016Pending sale$297,900$147/sqft
    Source: FLORIDA HOMES REALTY & MORTGAGE LLC #827398 Report a problem
    5/10/2016Listed for sale$297,900+14.6%$147/sqft
    Source: FLORIDA HOMES REALTY & MORTGAGE LLC #827398 Report a problem
    7/31/2013Sold$259,900$128/sqft
    Source: Public Record Report a problem
    6/11/2013Listed for sale$259,900$128/sqft
    Source: RE/MAX SPECIALISTS #669545 Report a problem

    Public tax history

    YearProperty taxesTax assessment
    2025$4,136 +12.6%$321,044 +2.9%
    2024$3,672 +2%$311,996 +3%
    2023$3,600 +2.9%$302,909 +3%
    2022$3,497 +0.6%$294,086 +3%
    2021$3,474 +0.4%$285,520 +1.4%
    2020$3,462 +23%$281,578 +25.6%
    2019$2,814 $224,138 +1.9%
    2018$2,814 +1.7%$219,959 +2.1%
    2017$2,768 $215,435 -4.4%
    2016$2,768 -8.4%$225,335 +2.9%
    2015$3,022 -12.3%$219,058 +3.2%
    2014$3,446 $212,303 +31.3%
    2013-- $161,710 +1.7%
    2012-- $159,007 -7.6%
    2011-- $172,176 +1.5%
    2010-- $169,632 +2.7%
    2009-- $165,172
    2008-- $165,172 +20.7%
    2007-- $136,815 +2.5%
    2006-- $133,478 +3%
    2005-- $129,590 +3%
    2004-- $125,816 +1.9%
    2003-- $123,470 +2.4%
    2002-- $120,576 +1.6%
    2001-- $118,677 +3%
    2000-- $115,220

    Find assessor info on the county website

    Neighborhood: Fruit Cove

    Nearby schools

    GreatSchools rating
    Schools provided by the listing agent
    • Elementary: Julington Creek
    • Middle: Fruit Cove
    • High: Creekside

    Source: The MLS. This data may not be complete. We recommend contacting the local school district to confirm school assignments for this home.

    Get a cash offer in 3 minutes
    Find out how much your home could sell for in as little as 3 minutes with a no-obligation cash offer.
    Estimated market value
    $537,200
    Get a cash offer in 3 minutes
    Find out how much your home could sell for in as little as 3 minutes with a no-obligation cash offer.
    Estimated market value
    $537,200