1955 is calling and 1021 Le Duke is ready to shine again! Here is a rare opportunity to restore and reimagine a distinctive mid-century modern residence on a prime corner in the heart of town. Situated on two lots totaling just over an acre, this 3-bedroom, 2-bath home offers scale, character, and remarkable potential. Architectural elements throughout reflect the home’s original design intent, including exposed cedar beams, strong rafter lines, and suspended kitchen cabinetry, a nod to its era of innovation. A private indoor pool further enhances the home’s uniqueness. The front courtyard showcases shell stone brickwork with a charming peek-through design, creating a welcoming and architecturally interesting entrance. Positioned to face Le Duke, an homage to John Wayne, "The Duke", the home carries both history and personality. This property is being offered AS-IS and is priced to reflect its current condition, well below value, presenting an opportunity for investors or buyers seeking a signature renovation project. A property of this size, location, and architectural character is increasingly rare. For those with vision, 1021 Le Duke offers the chance to restore a true original. Use caution when touring due to property condition. If you’re looking for a project with personality, history, and potential, this is it!
Sold
Price Unknown
1021 Le Duke Blvd, Longview, TX 75601
3beds
3,888sqft
Single Family Residence
Built in 1955
-- sqft lot
$190,900 Zestimate®
$--/sqft
$2,135 Estimated rent
Home value
$190,900
$174,000 - $210,000
$2,135/mo
Zestimate® history
Owner options
List your home for rent
$2,135/mo
Rent Zestimate®
Find your next renter with Zillow Rental Manager. Plus, with online applications, you can quickly screen prospective tenants – for free.
$2,135/mo
Rent Zestimate®
Refinance and save
Refinancing to a lower rate could help reduce your monthly payments and save thousands over the life of the loan.
Explore your selling options
Work with a Zillow partner agent
Leverage their expertise and Zillow's premium Showcase listings to get your home seen by more buyers.
Get startedList with your own agent
Get your home in front of millions of buyers by listing it on Zillow.
Learn how to do itSell it yourself
Take full control of how buyers see your home on Zillow by listing For Sale by Owner (FSBO).
List your homeWhat's special
Private indoor poolFront courtyardPrime cornerShell stone brickworkCharming peek-through designExposed cedar beamsArchitectural elements throughout
Zillow last checked:
Listing updated:
Listed by:
Amy Brookshire 903-445-2177,
Coldwell Banker Lenhart-Longview
Bought with:
NON MEMBER AGENT
NON MEMBER OFFICE
Source: GTARMLS,MLS#: 26004940
Facts & features
Interior
Bedrooms & bathrooms
- Bedrooms: 3
- Bathrooms: 2
- Full bathrooms: 2
Bathroom
- Features: Shower and Tub
Heating
- Central/Electric
Cooling
- Central Electric
Appliances
- Included: Other
Features
- Separate Walk-In Closets, Ceiling Fan, Vaulted Ceiling(s)
- Fireplace features: Wood Burning
Interior area
- Total structure area: 3,888
- Total interior livable area: 3,888 sqft
Property
Parking
- Total spaces: 3
- Parking features: Garage, Concrete
- Garage spaces: 3
Features
- Levels: One
- Stories: 1
- Exterior features: Courtyard
- Pool features: In Ground, Indoor/Covered
- Fencing: Brick,Partial
Lot
- Features: Corner Lot
Details
- Parcel number: 25000009110040002
Construction
Type & style
- Home type: SingleFamily
- Architectural style: Spanish/Mediterranean,Contemporary
- Property subtype: Single Family Residence
Materials
- Stone, Brick
- Foundation: Slab
- Roof: Tar/Gravel
Condition
- Pre-owned
- Year built: 1955
Utilities & green energy
- Sewer: Public Sewer
- Water: Public
- Utilities for property: Underground Utilities, Overhead Utilities, Standard Electric, DSL, Dial Up Internet, Satellite Internet, Cable Internet, Fiber Optic Internet
Community & HOA
Community
- Security: Audio and Video Surveillance
- Subdivision: Forest Park
HOA
- Has HOA: No
Location
- Region: Longview
Financial & listing details
- Tax assessed value: $394,660
- Annual tax amount: $7,878
- Date on market: 4/8/2026
- Listing terms: Cash
- Road surface type: Paved
Price history
| Date | Event | Price |
|---|---|---|
| 5/5/2026 | Sold | -- |
Source:  GTARMLS #26004940 Report a problem GTARMLS #26004940 Report a problem | ||
| 4/14/2026 | Pending sale | $186,000$48/sqft |
Source: GTARMLS #26004940 Report a problem | ||
| 4/8/2026 | Listed for sale | $186,000$48/sqft |
Source:  LGVBOARD #20262454 Report a problem LGVBOARD #20262454 Report a problem | ||
Public tax history
| Year | Property taxes | Tax assessment |
|---|---|---|
| 2025 | $7,878 +659.2% | $394,660 +15.7% |
| 2024 | $1,038 | $340,966 +10% |
| 2023 | $1,038 -31.9% | $309,969 +10% |
| 2022 | $1,524 | $281,790 +4.4% |
| 2021 | $1,524 | $269,880 +7.2% |
| 2020 | $1,524 | $251,820 +1.1% |
| 2019 | $1,524 | $248,960 0% |
| 2018 | $1,524 | $248,990 -0.7% |
| 2017 | $1,524 | $250,730 +0.9% |
| 2016 | $1,524 | $248,420 -0.8% |
| 2015 | $1,524 | $250,450 0% |
| 2014 | -- | $250,470 0% |
| 2013 | -- | $250,590 +0.2% |
| 2012 | -- | $249,970 +1.6% |
| 2011 | -- | $245,940 +1.4% |
| 2010 | -- | $242,490 +1.7% |
| 2009 | -- | $238,510 +2.9% |
| 2008 | -- | $231,720 +7% |
| 2007 | -- | $216,560 +10% |
| 2006 | -- | $196,870 +9.5% |
| 2005 | -- | $179,750 +10% |
| 2004 | -- | $163,410 +5.9% |
| 2003 | -- | $154,340 +2.3% |
| 2002 | -- | $150,840 +4.3% |
| 2001 | -- | $144,660 +2.3% |
| 2000 | -- | $141,360 |
Find assessor info on the county website
Neighborhood: 75601
Nearby homes
- $258,1003 bd2 ba2k sqft1907 Wood Pl, Longview, TX 75601Off Market

- $283,1003 bd2 ba2.4k sqft1904 Sunshine Sq, Longview, TX 75601Off Market
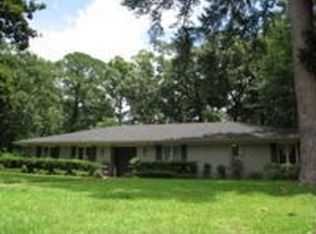
- $283,800-- bd3 ba2.4k sqft1906 Sunshine Sq, Longview, TX 75601Off Market
- $252,100-- bd2 ba2k sqft1900 Sunshine Sq, Longview, TX 75601Off Market
- $286,200-- bd2 ba2.2k sqft1101 Le Duke Blvd, Longview, TX 75601Off Market
- $--3 bd2 ba1.6k sqft1805 Wood Pl, Longview, TX 75601Sold
- $259,300-- bd2 ba2.2k sqft1911 Wood Pl, Longview, TX 75601Off Market
- $240,3003 bd2 ba1.8k sqft1020 Le Duke Blvd, Longview, TX 75601Off Market
Nearby schools
GreatSchools rating
- 8/10J L Everhart Magnet Elementary SchoolGrades: PK-5Distance: 1.2 mi
- 5/10Forest Park Magnet SchoolGrades: 6-8Distance: 0.9 mi
- 6/10Longview High SchoolGrades: 9-12Distance: 2 mi
Schools provided by the listing agent
- Elementary: J L Everhart
- Middle: Forest Park
- High: Longview
Source: GTARMLS. This data may not be complete. We recommend contacting the local school district to confirm school assignments for this home.
- Texas
- Gregg County
- Longview
- 75601
- 1021 Le Duke Blvd
