Thoughtfully designed grand entry with barrel ceiling and boxed tray ceiling in living! Open concept design, custom wood cabinetry throughout, and split bedroom design for maximum privacy. 5th bedroom would make a great game room or second living. 6th room can be used as a formal dining or office! Half bath has door to back patio for easy access when enjoying the beautiful back yard. UPGRADED granite throughout, wood look tile in main living areas, designer lighting package, shiplap accents and 12x24in upgraded tile set this home apart from the competition! Convenient location close to 920.Come check out this great subdivision!
Sold
Price Unknown
1021 Lilly Ln, Peaster, TX 76485
5beds
2,500sqft
Single Family Residence
Built in 2024
2.06 Acres Lot
$523,100 Zestimate®
$--/sqft
$3,179 Estimated rent
Home value
$523,100
$481,000 - $570,000
$3,179/mo
Zestimate® history
Owner options
List your home for rent
$3,179/mo
Rent Zestimate®
Find your next renter with Zillow Rental Manager. Plus, with online applications, you can quickly screen prospective tenants – for free.
$3,179/mo
Rent Zestimate®
Refinance and save
$500/mo
Est. payment
Refinancing to a lower rate could help reduce your monthly payments and save thousands over the life of the loan.
$500/mo
Est. payment
Explore your selling options
Work with a Zillow partner agent
Leverage their expertise and Zillow's premium Showcase listings to get your home seen by more buyers.
Get startedList with your own agent
Get your home in front of millions of buyers by listing it on Zillow.
Learn how to do itSell it yourself
Take full control of how buyers see your home on Zillow by listing For Sale by Owner (FSBO).
List your homeWhat's special
Zillow last checked:
Listing updated:
Listed by:
Cassandra Knight 0690286 720-878-8008,
Citiwide Alliance Realty 214-326-0399
Bought with:
Brian Owen
Keller Williams Realty-FM
Source: NTREIS,MLS#: 20552818
Facts & features
Interior
Bedrooms & bathrooms
- Bedrooms: 5
- Bathrooms: 3
- Full bathrooms: 2
- 1/2 bathrooms: 1
Primary bedroom
- Features: Closet Cabinetry, Dual Sinks, Separate Shower, Walk-In Closet(s)
- Level: First
- Dimensions: 16 x 16
Living room
- Features: Fireplace
- Level: First
- Dimensions: 18 x 20
Heating
- Central, Electric, Heat Pump
Cooling
- Central Air, Ceiling Fan(s), Electric, Heat Pump
Appliances
- Included: Some Gas Appliances, Dishwasher, Electric Range, Electric Water Heater, Disposal, Microwave, Plumbed For Gas
Features
- Decorative/Designer Lighting Fixtures, Cable TV
- Flooring: Carpet, Ceramic Tile
- Has basement: No
- Number of fireplaces: 1
- Fireplace features: Wood Burning
Interior area
- Total interior livable area: 2,500 sqft
Property
Parking
- Total spaces: 3
- Parking features: Garage, Garage Door Opener
- Attached garage spaces: 3
Features
- Levels: One
- Stories: 1
- Pool features: None
Lot
- Size: 2.06 Acres
- Features: Acreage, Many Trees, Few Trees
Details
- Parcel number: 00000000
Construction
Type & style
- Home type: SingleFamily
- Architectural style: Detached
- Property subtype: Single Family Residence
Materials
- Board & Batten Siding, Brick, Other, Rock, Stone
- Foundation: Slab
- Roof: Composition
Condition
- New construction: Yes
- Year built: 2024
Utilities & green energy
- Sewer: Aerobic Septic
- Water: Well
- Utilities for property: Septic Available, Water Available, Cable Available
Green energy
- Energy efficient items: Appliances, HVAC, Insulation, Windows
Community & HOA
Community
- Subdivision: Greyhound Landing
HOA
- Has HOA: Yes
- Services included: All Facilities
- HOA fee: $500 annually
- HOA name: TBD
- HOA phone: 000-000-0000
Location
- Region: Peaster
Financial & listing details
- Date on market: 3/5/2024
- Cumulative days on market: 561 days
Price history
| Date | Event | Price |
|---|---|---|
| 5/7/2024 | Sold | -- |
Source: NTREIS #20552818 Report a problem | ||
| 3/26/2024 | Contingent | $549,900$220/sqft |
Source: NTREIS #20552818 Report a problem | ||
| 3/5/2024 | Listed for sale | $549,900+7.3%$220/sqft |
Source: NTREIS #20552818 Report a problem | ||
| 11/20/2023 | Listing removed | -- |
Source: NTREIS #20225959 Report a problem | ||
| 10/4/2023 | Price change | $512,3500%$205/sqft |
Source: NTREIS #20225959 Report a problem | ||
| 9/14/2023 | Listed for sale | $512,500-8.9%$205/sqft |
Source: NTREIS #20225959 Report a problem | ||
| 8/27/2023 | Listing removed | -- |
Source: NTREIS #20225959 Report a problem | ||
| 7/26/2023 | Price change | $562,500+0.3%$225/sqft |
Source: NTREIS #20225959 Report a problem | ||
| 6/7/2023 | Price change | $561,000-0.1%$224/sqft |
Source: NTREIS #20225959 Report a problem | ||
| 4/28/2023 | Price change | $561,3500%$225/sqft |
Source: NTREIS #20225959 Report a problem | ||
| 4/4/2023 | Price change | $561,500-0.1%$225/sqft |
Source: NTREIS #20225959 Report a problem | ||
| 1/12/2023 | Price change | $562,000-0.1%$225/sqft |
Source: NTREIS #20225959 Report a problem | ||
| 12/21/2022 | Listed for sale | $562,500$225/sqft |
Source: NTREIS #20225959 Report a problem | ||
Public tax history
Tax history is unavailable.
Neighborhood: Peaster
Nearby homes
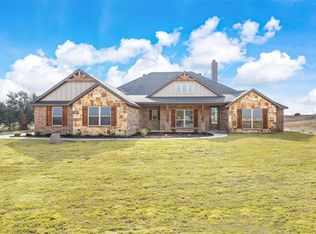
- $--5 bd3 ba2.5k sqft1017 Lilly Ln, Peaster, TX 76088Sold
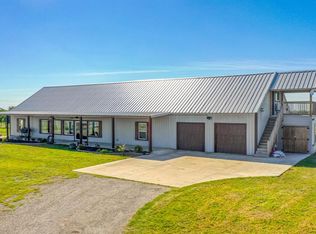
- $707,5004 bd3 ba3.5k sqft8175 Fm 920, Weatherford, TX 76088Off Market
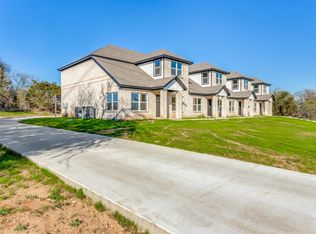
- $324,6004 bd3 ba2k sqft110 Dealva Ct, Weatherford, TX 76088Off Market
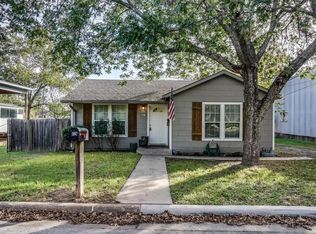
- $237,1003 bd2 ba1.1k sqft7940 Fm 920, Weatherford, TX 76088Off Market
- $501,33090 acres8100 Fm 920, Weatherford, TX 76088Off Market
- $324,6004 bd3 ba2k sqft112 Dealva Ct, Weatherford, TX 76088Off Market
- $262,2003 bd3 ba1.4k sqft117 Dealva Ct, Weatherford, TX 76088Off Market
- $262,2003 bd3 ba1.4k sqft118 Dealva Ct, Weatherford, TX 76088Off Market
Nearby schools
GreatSchools rating
- 8/10New IntGrades: 4-6Distance: 0.5 mi
- 7/10Peaster Middle SchoolGrades: 7-8Distance: 0.5 mi
- 7/10Peaster High SchoolGrades: 9-12Distance: 0.4 mi
Schools provided by the listing agent
- Elementary: Peaster
- Middle: Peaster
- High: Peaster
- District: Peaster ISD
Source: NTREIS. This data may not be complete. We recommend contacting the local school district to confirm school assignments for this home.
- Texas
- Parker County
- Weatherford
- 76485
- Peaster
- 1021 Lilly Ln
