Skip main navigation
Off market
  • $791,500

    1021 Lisa Ct, W Cnshohocken, PA 19428

    3beds
    2,560sqft
    SingleFamily
    Built in 1975
    0.5 Acres Lot
    $791,500 Zestimate®
    $309/sqft
    $3,888 Estimated rent

    Home value

    $791,500

    $744,000 - $847,000

    $3,888/mo

    Zestimate® history
    Loading
    Loading...

    Owner options

    List your home for rent

    $3,888/mo

    Rent Zestimate®

    Find your next renter with Zillow Rental Manager. Plus, with online applications, you can quickly screen prospective tenants – for free.

    Learn more

    $3,888/mo

    Rent Zestimate®

    Refinance and save

    $4,177/mo

    Est. payment

    Refinancing to a lower rate could help reduce your monthly payments and save thousands over the life of the loan.

    See today's rates

    $4,177/mo

    Est. payment

    Explore your selling options

    Work with a Zillow partner agent

    Leverage their expertise and Zillow's premium Showcase listings to get your home seen by more buyers.

    Get started

    List with your own agent

    Get your home in front of millions of buyers by listing it on Zillow.

    Learn how to do it

    Sell it yourself

    Take full control of how buyers see your home on Zillow by listing For Sale by Owner (FSBO).

    List your home

    What's special

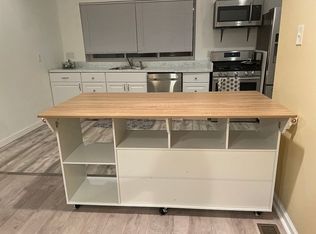
    Immaculate and lovingly maintained 3 bedroom , 2.5 bath colonial located in the popular Gulp Mills section of Upper Merion on a cul de sac situated on a magnificent lot. A large foyer with a dramatic curved stair case greets you at the entrance. The first floor has an generous size living room, dining room with custom built ins, a family room with a fireplace, a built in bar area and a slider leading out to the expansive deck, kitchen also has a sliding door to gain access to the deck with a retractable awning that over looks the large beautiful wooded and private back yard. The views out the back are just breathtaking. Laundry room, powder room and access to the two car attached garage complete the first floor. Upstairs the master bedroom offers french doors out to a terrace to overlook the beauty of the outdoor and has a full bath attached with a stall shower plus a study that is divided by pocket doors to easily convert to a 4th bedroom if desired. Two other generous sized bedrooms and a full bath round out the second floor. A partially finished walk out basement is perfect to fully finished and use as additional entertainment space. Gorgeous landscaping surrounds this home that is waiting for the next buyer to make their own for the next 43 years. This home is being sold AS IS. Highly accessible to all major highways, public transportation, restaurants and shopping.

    This property is off market, which means it's not currently listed for sale or rent on Zillow. This may be different from what's available on other websites or public sources.
    Facts & features

    Interior

    Bedrooms & bathrooms
    • Bedrooms: 3
    • Bathrooms: 3
    • Full bathrooms: 2
    • 1/2 bathrooms: 1
    Heating
    • Other, Electric
    Cooling
    • Central
    Features
    • SecuritySys, StallShower, CeilngFan(s)
    • Flooring: Tile, Carpet
    • Has fireplace: Yes
    Interior area
    • Total interior livable area: 2,560 sqft

    Property

    Parking
    • Parking features: Garage - Attached
    Features
    • Exterior features: Vinyl
    Lot
    • Size: 0.5 Acres
    Details
    • Parcel number: 580012752546

    Construction

    Type & style
    • Home type: SingleFamily
    • Architectural style: Colonial
    Materials
    • Roof: Other
    Condition
    • Year built: 1975

    Utilities & green energy

    • Sewer: Public Sewer

    Community & HOA

    Location
    • Region: W Cnshohocken

    Financial & listing details

    • Price per square foot: $309/sqft
    • Tax assessed value: $272,080
    • Annual tax amount: $8,804
    • Ownership: Fee Simple

    Price history

    DateEventPrice
    10/10/2018Sold$497,000-4.2%$194/sqft
    Source: Public Record Report a problem
    7/13/2018Listed for sale$519,000$203/sqft
    Source: L&F - Herling #1002036658 Report a problem

    Public tax history

    YearProperty taxesTax assessment
    2025$8,804 +6.9%$272,080
    2024$8,235 $272,080
    2023$8,235 +6.4%$272,080
    2022$7,741 +3.2%$272,080
    2021$7,501 +2.2%$272,080
    2020$7,340 +4.2%$272,080
    2019$7,046 +1.8%$272,080
    2018$6,921 +3.5%$272,080
    2017$6,687 $272,080
    2016$6,687 +3.8%$272,080
    2015$6,440 +1.6%$272,080
    2014$6,340 +2.2%$272,080
    2013$6,204 +1.3%$272,080
    2012$6,122 +8.3%$272,080
    2011$5,654 +3.8%$272,080
    2010$5,447 +3.1%$272,080
    2009$5,284 +2.9%$272,080
    2008$5,135 +3.1%--
    2007$4,983 +4.1%--
    2006$4,785 +8.5%--
    2005$4,412 +4.7%--
    2004$4,215 +4.2%--
    2003$4,044 +2.3%--
    2002$3,954 +4.3%--
    2000$3,790 +3.4%--
    1999$3,665 --
    Find assessor info on the county website

    Neighborhood: 19428

    Nearby schools

    GreatSchools rating
    Schools provided by the listing agent
    • Middle: U MERION
    • High: U MERION
    • District: U Merion

    Source: The MLS. This data may not be complete. We recommend contacting the local school district to confirm school assignments for this home.

    Get a cash offer in 3 minutes
    Find out how much your home could sell for in as little as 3 minutes with a no-obligation cash offer.
    Estimated market value
    $791,500
    Get a cash offer in 3 minutes
    Find out how much your home could sell for in as little as 3 minutes with a no-obligation cash offer.
    Estimated market value
    $791,500