An invitation to be the next person to make this Cornella Built home located in the desirable Lincoln Park area your home. This house was well loved and taken care of by the first and only owner that ever called it home. This is a three bedroom, two bath home that boast vaulted ceilings in the living, dining, and kitchen area. Upon entering the home you will find yourself standing in the living area that is open to the dining area. There are large windows to let in plenty of natural sunlight. The dining kitchen are further in with a sliding glass door that leads out to the covered back patio. One could leave it the way it is or enclose it to create a spacious sunroom. If you travel to the left of the living area you will find the Primary bedroom, and bath with a walk in closet and two other ample size bedrooms with a guest bath. To the right of the kitchen you will find your laundry/mud room that is connected to the two car attached garage. There is plenty of room to park your RV along side of the house. The zeroscape has been tastefully created to offer curb appeal. The covered front porch has enough space for you to have a couple of chairs and a table to enjoy the pretty sunrise first thing in the morning. Do NOT let this one slip through your fingers.....pick up the phone and call now to set up a tour just for you!
Sold for $329,500
$329,500
1021 Logan St, Canon City, CO 81212
3beds
1,340sqft
Single Family Residence
Built in 2003
0.26 Acres Lot
$328,100 Zestimate®
$246/sqft
$1,882 Estimated rent
Home value
$328,100
$282,000 - $384,000
$1,882/mo
Zestimate® history
Owner options
List your home for rent
$1,882/mo
Rent Zestimate®
Find your next renter with Zillow Rental Manager. Plus, with online applications, you can quickly screen prospective tenants – for free.
$1,882/mo
Rent Zestimate®
Refinance and save
$1,906/mo
Est. payment
Refinancing to a lower rate could help reduce your monthly payments and save thousands over the life of the loan.
$1,906/mo
Est. payment
Explore your selling options
Work with a Zillow partner agent
Leverage their expertise and Zillow's premium Showcase listings to get your home seen by more buyers.
Get startedList with your own agent
Get your home in front of millions of buyers by listing it on Zillow.
Learn how to do itSell it yourself
Take full control of how buyers see your home on Zillow by listing For Sale by Owner (FSBO).
List your homeWhat's special
Zillow last checked:
Listing updated:
Listed by:
Myra M. Smallwood,
Re/Max Royal Gorge
Bought with:
Myra M. Smallwood
Re/Max Royal Gorge
Source: Royal Gorge AOR,MLS#: 2244286
Facts & features
Interior
Bedrooms & bathrooms
- Bedrooms: 3
- Bathrooms: 2
- Full bathrooms: 1
- 3/4 bathrooms: 1
Heating
- Forced Air
Cooling
- Central Air
Features
- Flooring: Carpet, Ceramic Tile, Wood
- Windows: Vinyl
- Attic: Access Only
- Has fireplace: No
- Fireplace features: None
Interior area
- Total structure area: 1,340
- Total interior livable area: 1,340 sqft
Property
Parking
- Parking features: Attached, Garage Door Opener, Concrete Driveway, Gravel Driveway
- Has attached garage: Yes
Features
- Patio & porch: Covered
- Fencing: None
Lot
- Size: 0.26 Acres
- Features: Level
Details
- Parcel number: 99922428
Construction
Type & style
- Home type: SingleFamily
- Architectural style: Ranch
- Property subtype: Single Family Residence
Materials
- Stucco, Wood Frame
Condition
- Year built: 2003
Utilities & green energy
- Sewer: Public Sewer
- Water: Assoc/Distr
- Utilities for property: Cable Available, Electricity Connected, Natural Gas Connected
Community & HOA
Location
- Region: Canon City
Financial & listing details
- Price per square foot: $246/sqft
- Tax assessed value: $381,610
- Annual tax amount: $1,243
- Date on market: 3/24/2026
- Listing terms: Cash,Conventional,FHA,VA Loan
Price history
| Date | Event | Price |
|---|---|---|
| 5/1/2026 | Sold | $329,500-1.6%$246/sqft |
Source:  Royal Gorge AOR #2244286 Report a problem Royal Gorge AOR #2244286 Report a problem | ||
| 4/8/2026 | Contingent | $334,958$250/sqft |
Source: Royal Gorge AOR #2244286 Report a problem | ||
| 3/24/2026 | Listed for sale | $334,958$250/sqft |
Source: Royal Gorge AOR #2244286 Report a problem | ||
Public tax history
| Year | Property taxes | Tax assessment |
|---|---|---|
| 2024 | $2,112 +76.2% | $25,568 +20.5% |
| 2023 | $1,199 +15.2% | $21,213 +9.6% |
| 2022 | $1,040 -0.2% | $19,352 -2.8% |
| 2021 | $1,042 +41.1% | $19,909 +22.4% |
| 2020 | $739 +1.3% | $16,259 |
| 2019 | $729 +40.6% | $16,259 +19.6% |
| 2018 | $519 | $13,590 |
| 2017 | $519 +10.1% | $13,590 +1.4% |
| 2016 | $471 -49.9% | $13,400 |
| 2015 | $940 | $13,400 |
Find assessor info on the county website
Neighborhood: Lincoln Park
Nearby homes
- $505,9003 bd2 ba1.8k sqft1027 Logan St, Canon City, CO 81212Off Market
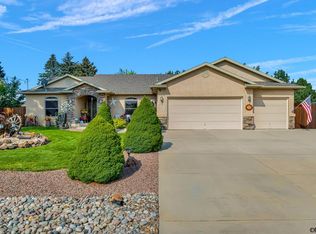
- $354,6002 bd1 ba1.8k sqft1015 Logan St, Canon City, CO 81212Off Market
- $487,7003 bd2 ba1.7k sqft1317 Sherman Ave, Canon City, CO 81212Off Market
- $378,6002 bd1 ba1.3k sqft1009 Logan St, Canon City, CO 81212Off Market
- $250,4003 bd1 ba1.4k sqft1033 Logan St, Canon City, CO 81212Off Market
- $--2 bd2 ba1.3k sqft1315 Sherman Ave APT A, Canon City, CO 81212Off Market
- $528,7003 bd2 ba1.3k sqft1315 Sherman Ave, Canon City, CO 81212Off Market
- $--2 bd2 ba1.3k sqft1315 Sherman Ave APT B, Canon City, CO 81212Off Market
Nearby schools
GreatSchools rating
- 7/10McKinley Elementary SchoolGrades: PK-5Distance: 0.4 mi
- 6/10Canon City Middle SchoolGrades: 6-8Distance: 1.1 mi
- 3/10Canon City High SchoolGrades: 9-12Distance: 1.4 mi
Schools provided by the listing agent
- Elementary: Lincoln
Source: Royal Gorge AOR. This data may not be complete. We recommend contacting the local school district to confirm school assignments for this home.


Get pre-qualified for a loan
At Zillow Home Loans, we can pre-qualify you in as little as 5 minutes with no impact to your credit score.An equal housing lender. NMLS #10287.
- Colorado
- Fremont County
- Canon City
- 81212
- Lincoln Park
- 1021 Logan St
Nearby cities
Nearby neighborhoods
Nearby zip codes
Other Canon City Topics
