Skip main navigation
Closed
  • $844,000

    1021 Luton Way, White House, TN 37188

    3beds
    3,387sqft
    Single Family Residence, Residential
    Built in 2007
    1.49 Acres Lot
    $857,000 Zestimate®
    $249/sqft
    $3,048 Estimated rent

    Home value

    $857,000

    $763,000 - $960,000

    $3,048/mo

    Zestimate® history
    Loading
    Loading...

    Owner options

    List your home for rent

    $3,048/mo

    Rent Zestimate®

    Find your next renter with Zillow Rental Manager. Plus, with online applications, you can quickly screen prospective tenants – for free.

    Learn more

    $3,048/mo

    Rent Zestimate®

    Refinance and save

    $4,896/mo

    Est. payment

    Refinancing to a lower rate could help reduce your monthly payments and save thousands over the life of the loan.

    See today's rates

    $4,896/mo

    Est. payment

    Explore your selling options

    Work with a Zillow partner agent

    Leverage their expertise and Zillow's premium Showcase listings to get your home seen by more buyers.

    Get started

    List with your own agent

    Get your home in front of millions of buyers by listing it on Zillow.

    Learn how to do it

    Sell it yourself

    Take full control of how buyers see your home on Zillow by listing For Sale by Owner (FSBO).

    List your home

    What's special

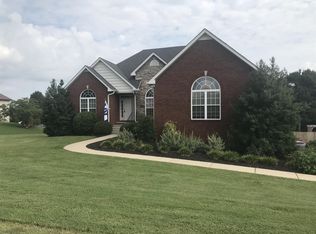
    This immaculate 3 bedroom brick home, with the flexibility of a 4th bedroom, offers a sprawling 1.49-acres of beautifully landscaped grounds, providing an expansive outdoor oasis. Dive into summer with a stunning in ground pool, complete with a slide, diving board, and an elegant pool pergola for those seeking shade. Entertain around the cozy fire pit or on the newly updated trex covered deck or the lower level covered patio. Entertainment options and wide open spaces are abundant. Indoors, you'll find a home with close to 3400 SF in pristine condition, boasting a huge main level bonus room, ideal for gatherings or a spacious play area, beautifully appointed formal dining room in addition to breakfast nook and kitchen bar, perfect for casual dining and conversation. The full basement includes an oversized garage, an unfinished man cave, and/or great storm shelter, alongside more than ample storage options. In addition to the the fully fenced back yard, the property also features an underground fence encompassing the whole yard, ensuring peace of mind for your fur babies. With a host of new upgrades – including one HVAC from 2021 and another from 2024, a 2023 water heater, and a remodeled master bath set for 2024 – this home promises contemporary comforts. Stainless steel appliances, new carpet, and luxury vinyl plank floors add to the modern appeal. Enjoy the quietude of suburban living while being just a few short minutes to the interstate and a short 30-minute drive to downtown Nashville's vibrant scene.

    Zillow last checked:

    Listing updated:

    Listed by:

    Lana Murphy 615-512-0800,

    White House Realtors

    Bought with:

    Jonathan Macciola, 366710

    MACCIOLA, INC

    Source: RealTracs MLS as distributed by MLS GRID,MLS#: 2882458MLS Logo

    Facts & features

    Interior

    Bedrooms & bathrooms
    • Bedrooms: 3
    • Bathrooms: 3
    • Full bathrooms: 2
    • 1/2 bathrooms: 1
    • Main level bedrooms: 1
    Heating
    • Central
    Cooling
    • Central Air
    Appliances
    • Included: Electric Oven, Electric Range, Dishwasher, Disposal, Microwave, Refrigerator, Stainless Steel Appliance(s)
    • Laundry: Electric Dryer Hookup, Washer Hookup
    Features
    • Ceiling Fan(s), Entrance Foyer, Extra Closets, High Ceilings, Open Floorplan, Pantry, Redecorated, Walk-In Closet(s), High Speed Internet
    • Flooring: Carpet, Wood, Tile, Vinyl
    • Basement: Full,Unfinished
    • Number of fireplaces: 1
    • Fireplace features: Gas, Living Room
    Interior area
    • Total structure area: 3,387
    • Total interior livable area: 3,387 sqft
    • Finished area above ground: 3,387

    Property

    Parking
    • Total spaces: 4
    • Parking features: Garage Door Opener, Garage Faces Side
    • Garage spaces: 4
    Features
    • Levels: Two
    • Stories: 2
    • Patio & porch: Deck, Covered, Patio, Porch
    • Has private pool: Yes
    • Pool features: In Ground
    • Fencing: Back Yard
    Lot
    • Size: 1.49 Acres
    • Dimensions: 1.49 acres
    Details
    • Additional structures: Storm Shelter
    • Parcel number: 085I A 02200 000
    • Special conditions: Standard

    Construction

    Type & style
    • Home type: SingleFamily
    • Architectural style: Traditional
    • Property subtype: Single Family Residence, Residential
    Materials
    • Brick
    • Roof: Shingle
    Condition
    • New construction: No
    • Year built: 2007

    Utilities & green energy

    • Sewer: Septic Tank
    • Water: Private
    • Utilities for property: Water Available

    Community & HOA

    Community
    • Security: Smoke Detector(s)
    • Subdivision: Point Of View
    HOA
    • Has HOA: No
    Location
    • Region: White House

    Financial & listing details

    • Price per square foot: $249/sqft
    • Tax assessed value: $527,800
    • Annual tax amount: $2,375
    • Date on market: 5/14/2025

    Price history

    DateEventPrice
    8/21/2025Sold$844,000-4.1%$249/sqft
    Source: RealTracs MLS as distributed by MLS GRID #2882458 Report a problem
    6/18/2025Contingent$879,999$260/sqft
    Source: RealTracs MLS as distributed by MLS GRID #2882458 Report a problem
    5/14/2025Listed for sale$879,999+95.6%$260/sqft
    Source: RealTracs MLS as distributed by MLS GRID #2882458 Report a problem
    1/4/2019Listing removed$449,900$133/sqft
    Source: Benchmark Realty, LLC #1952951 Report a problem
    11/27/2018Price change$449,900-1.1%$133/sqft
    Source: Benchmark Realty, LLC #1952951 Report a problem
    9/14/2018Price change$454,900-1.1%$134/sqft
    Source: Benchmark Realty, LLC #1952951 Report a problem
    8/29/2018Price change$459,900-2.1%$136/sqft
    Source: Benchmark Realty, LLC #1952951 Report a problem
    7/30/2018Listed for sale$469,900+30.5%$139/sqft
    Source: Benchmark Realty, LLC #1952951 Report a problem
    3/9/2015Sold$360,000-5%$106/sqft
    Source: Public Record Report a problem
    12/1/2014Listed for sale$379,000+12.5%$112/sqft
    Source: RE/MAX Elite #1593197 Report a problem
    10/26/2007Sold$337,000$99/sqft
    Source: Public Record Report a problem

    Public tax history

    YearProperty taxesTax assessment
    2025$2,375 $131,950
    2024$2,375 $131,950
    2023$2,375 -0.2%$131,950 +42.8%
    2022$2,379 $92,375
    2021$2,379 $92,375
    2020$2,379 $92,375
    2019$2,379 $92,375
    2018$2,379 +0%$92,375 +17.9%
    2017$2,379 -1.6%$78,350
    2016$2,417 +4.2%$78,350
    2015$2,319 $78,350
    2014$2,319 $78,350
    2013-- $78,350
    2012$2,325 $78,350 -2.6%
    2011$2,325 +7%$80,450 -3.4%
    2010$2,173 $83,275
    2009$2,173 +9.7%$83,275 +9.7%
    2008$1,981 +1195.2%$75,900 +1041.4%
    2007$153 -13.5%$6,650
    2006$177 $6,650
    Find assessor info on the county website

    Neighborhood: 37188

    Nearby schools

    GreatSchools rating
    Schools provided by the listing agent
    • Elementary: Robert F. Woodall Elementary
    • Middle: White House Heritage Elementary School
    • High: White House Heritage High School

    Source: RealTracs MLS as distributed by MLS GRID. This data may not be complete. We recommend contacting the local school district to confirm school assignments for this home.

    Get a cash offer in 3 minutes
    Find out how much your home could sell for in as little as 3 minutes with a no-obligation cash offer.
    Estimated market value
    $857,000
    Get a cash offer in 3 minutes
    Find out how much your home could sell for in as little as 3 minutes with a no-obligation cash offer.
    Estimated market value
    $857,000