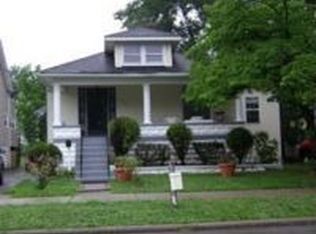
Welcome to 1021 Lynnhurst Ave, Louisville, KY 40215. 2,544 sqft, 4 bedrooms, and 2 full baths.This 120-year-old home beautifully balances historic charm with thoughtful updates. Highlights include high ceilings, original hardwood floors, period trim, and a striking staircase. Recent improvements include brand-new carpet, new LVP flooring, a new HVAC system, and updated vinyl siding. The main floor features an eat-in kitchen, formal dining room, a primary bedroom with an ensuite bath, plus a mudroom and laundry area. Outside, enjoy a spacious deck, a fenced backyard, and a 10x12 shed. Upstairs are three additional bedrooms and an updated bath. This home is a perfect blend of history and modern living. Updates include, NEW HVAC system, NEW vinyl siding, Low E triple-pane windows (installed in 2004), newer electrical wiring, re-hung original doors with updated hardware, newer plumbing, exterior security lighting, and a smartphone-enabled ADT security system that can be transferred. Buck stove fireplace in living room remains.
Sold for $279,900
$279,900
1021 Lynnhurst Ave, Louisville, KY 40215
4beds
2,544sqft
Single Family Residence
Built in 1905
9,583 Square Feet Lot
$285,000 Zestimate®
$110/sqft
$2,049 Estimated rent
Home value
$285,000
$265,000 - $305,000
$2,049/mo
Zestimate® history
Owner options
List your home for rent
$2,049/mo
Rent Zestimate®
Find your next renter with Zillow Rental Manager. Plus, with online applications, you can quickly screen prospective tenants – for free.
$2,049/mo
Rent Zestimate®
Refinance and save
$1,735/mo
Est. payment
Refinancing to a lower rate could help reduce your monthly payments and save thousands over the life of the loan.
$1,735/mo
Est. payment
Explore your selling options
Work with a Zillow partner agent
Leverage their expertise and Zillow's premium Showcase listings to get your home seen by more buyers.
Get startedList with your own agent
Get your home in front of millions of buyers by listing it on Zillow.
Learn how to do itSell it yourself
Take full control of how buyers see your home on Zillow by listing For Sale by Owner (FSBO).
List your homeWhat's special
New lvp flooringSpacious deckBrand-new carpetEat-in kitchenPeriod trimHigh ceilingsOriginal hardwood floors
Zillow last checked:
Listing updated:
Listed by:
Brent Shaw 502-693-8603,
Rick Shaw REALTORS,
Rick Shaw 502-245-0525
Bought with:
Amanda R Elswick, 223508
Nest Realty
Source: Metro Search Inc. LLC DBA Apex MLS,MLS#: 1677564
Facts & features
Interior
Bedrooms & bathrooms
- Bedrooms: 4
- Bathrooms: 2
- Full bathrooms: 2
Primary bedroom
- Level: First
- Area: 216
- Dimensions: 15.00 x 14.40
Bedroom
- Description: Walk-in closet 5.10 x 7.7
- Level: Second
- Area: 201.77
- Dimensions: 14.30 x 14.11
Bedroom
- Level: Second
- Area: 183.27
- Dimensions: 14.90 x 12.30
Bedroom
- Level: Second
- Area: 117
- Dimensions: 11.70 x 10.00
Primary bathroom
- Level: First
- Area: 76
- Dimensions: 10.00 x 7.60
Full bathroom
- Level: Second
- Area: 65.8
- Dimensions: 9.40 x 7.00
Dining room
- Level: First
- Area: 230.79
- Dimensions: 15.70 x 14.70
Foyer
- Level: First
- Area: 140.4
- Dimensions: 13.50 x 10.40
Kitchen
- Level: First
- Area: 234.08
- Dimensions: 15.40 x 15.20
Laundry
- Level: First
- Area: 31.57
- Dimensions: 4.10 x 7.70
Living room
- Level: First
- Area: 227.01
- Dimensions: 14.10 x 16.10
Loft
- Level: Second
- Area: 108.15
- Dimensions: 10.30 x 10.50
Mud room
- Level: First
- Area: 108.77
- Dimensions: 14.90 x 7.30
Heating
- Natural Gas
Cooling
- Central Air
Features
- Basement: Cellar
- Number of fireplaces: 1
Interior area
- Total structure area: 2,544
- Total interior livable area: 2,544 sqft
- Finished area above ground: 2,544
- Finished area below ground: 0
Property
Parking
- Parking features: Off Street, Driveway
- Has uncovered spaces: Yes
Features
- Stories: 2
- Patio & porch: Deck, Porch
- Fencing: Privacy,Full,Wood
Lot
- Size: 9,583 Square Feet
- Dimensions: 49 x 196
- Features: Sidewalk, Level
Details
- Parcel number: 054A00210000
Construction
Type & style
- Home type: SingleFamily
- Architectural style: Traditional
- Property subtype: Single Family Residence
Materials
- Vinyl Siding
- Foundation: Concrete Blk
- Roof: Shingle
Condition
- Year built: 1905
Utilities & green energy
- Sewer: Public Sewer
- Water: Public
- Utilities for property: Electricity Connected, Natural Gas Connected
Community & HOA
Community
- Subdivision: Beechmont
HOA
- Has HOA: No
Location
- Region: Louisville
Financial & listing details
- Price per square foot: $110/sqft
- Tax assessed value: $193,440
- Annual tax amount: $2,437
- Date on market: 1/4/2025
- Electric utility on property: Yes
Price history
| Date | Event | Price |
|---|---|---|
| 2/27/2025 | Sold | $279,900$110/sqft |
Source:  Metro Search Inc. LLC DBA Apex MLS #1677564 Report a problem Metro Search Inc. LLC DBA Apex MLS #1677564 Report a problem | ||
| 2/27/2025 | Pending sale | $279,900$110/sqft |
Source: Metro Search Inc. LLC DBA Apex MLS #1677564 Report a problem | ||
| 1/25/2025 | Contingent | $279,900$110/sqft |
Source: Metro Search Inc. LLC DBA Apex MLS #1677564 Report a problem | ||
| 1/4/2025 | Listed for sale | $279,900+81.2%$110/sqft |
Source: Metro Search Inc. LLC DBA Apex MLS #1677564 Report a problem | ||
| 3/24/2021 | Listing removed | -- |
Source: Owner Report a problem | ||
| 6/30/2015 | Sold | $154,500-4.9%$61/sqft |
Source: Public Record Report a problem | ||
| 5/18/2015 | Pending sale | $162,500$64/sqft |
Source: Owner Report a problem | ||
| 5/3/2015 | Listed for sale | $162,500+11.3%$64/sqft |
Source: Owner Report a problem | ||
| 11/22/2013 | Sold | $146,000-5.8%$57/sqft |
Source: Metro Search Inc. LLC DBA Apex MLS #1374154 Report a problem | ||
| 10/18/2013 | Listed for sale | $155,000$61/sqft |
Source: Keller Williams Realty, Louisville East #1374154 Report a problem | ||
Public tax history
| Year | Property taxes | Tax assessment |
|---|---|---|
| 2025 | $2,437 | $193,440 +13.7% |
| 2024 | -- | $170,110 |
| 2023 | $2,283 -1.3% | $170,110 |
| 2022 | $2,314 -5.9% | $170,110 |
| 2021 | $2,458 +15.8% | $170,110 +10.1% |
| 2020 | $2,123 | $154,500 |
| 2019 | $2,123 +3.8% | $154,500 |
| 2018 | $2,046 | $154,500 |
| 2017 | $2,046 +91% | $154,500 +44.3% |
| 2013 | $1,071 | $107,100 |
| 2011 | $1,071 -4.4% | $107,100 -4.4% |
| 2010 | $1,120 | $112,000 |
| 2009 | $1,120 | $112,000 |
| 2007 | -- | $112,000 |
| 2006 | -- | $112,000 |
| 2005 | -- | $112,000 |
| 2004 | -- | $112,000 |
Find assessor info on the county website
Neighborhood: Beechmont
Nearby homes
- $112,8001 bd1 ba936 sqft1019 Lynnhurst Ave, Louisville, KY 40215Off Market
- $168,2001 bd2 ba1.3k sqft1023 Lynnhurst Ave, Louisville, KY 40215Off Market
- $123,2001 bd1 ba1.3k sqft1017 Lynnhurst Ave, Louisville, KY 40215Off Market
- $211,8003 bd1 ba1.7k sqft1029 Lynnhurst Ave, Louisville, KY 40215Off Market
- $150,9002 bd1 ba1.2k sqft1015 Lynnhurst Ave, Louisville, KY 40215Off Market
- $163,1002 bd1 ba1k sqft1013 Lynnhurst Ave, Louisville, KY 40215Off Market
- $190,0003 bd2 ba1.3k sqft1033 Lynnhurst Ave, Louisville, KY 40215Sold
- $8,000-- bd-- ba-- sqftLynnhurst Ave, Louisville, KY 40215Off Market
Nearby schools
GreatSchools rating
- 2/10Hazelwood Elementary SchoolGrades: PK-5Distance: 0.3 mi
- 3/10Frederick Law Olmsted Academy SouthGrades: 6-8Distance: 0.5 mi
- 1/10Iroquois High SchoolGrades: 9-12Distance: 0.3 mi


Get pre-qualified for a loan
At Zillow Home Loans, we can pre-qualify you in as little as 5 minutes with no impact to your credit score.An equal housing lender. NMLS #10287.
Sell for more on Zillow
Get a Zillow Showcase℠ listing at no additional cost and you could sell for .
$285,000
2% more
+$5,700
With Zillow Showcase(estimated)
$290,700
- Kentucky
- Jefferson County
- Louisville
- 40215
- Beechmont
- 1021 Lynnhurst Ave
Nearby cities
Nearby neighborhoods
Nearby zip codes
Other Louisville Topics
