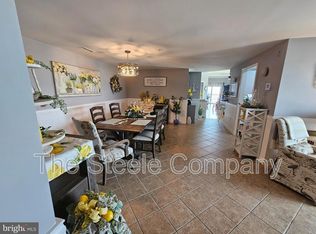
Welcome to your waterfront Oasis! This spacious 2 bedroom, 2 bathroom condo in rarely available Captain's Galley offers everything you expect of coastal living and more! Your interior offers nearly 1,500 finished square feet chock full of amenities. As you walk through the front door and down the hallway, you are greeted by a beautiful kitchen with wood cabinetry, stainless steel appliances, and timeless granite countertops that flow into a breakfast bar. Off the kitchen is a separate dining area with ample table space and a wet bar with a mini fridge and wine cooler tucked adjacent to a spacious living room with balcony access for unobstructed waterfront views and a propane burning fireplace. Bedroom #2 is off the living room with a separate entrance to a centrally located full bath. Your primary bedroom is tucked away from the action and offers its own full bath with a soaking tub AND standalone shower! Your west-facing unit offers absolutely stunning views of the sunset, Crisfield city dock, Somers Cove, and a prime observatory for the famous boat docking contest every Labor Day weekend. Common area amenities include a rooftop sunning deck and swimming pool, exercise room, assigned parking, and more! Call your agent and schedule your private showing today!
Sold for $248,000
$248,000
1021 Main St Unit 204, Crisfield, MD 21817
2beds
1,486sqft
Condominium
Built in 2006
-- sqft lot
$273,500 Zestimate®
$167/sqft
$2,029 Estimated rent
Home value
$273,500
$254,000 - $295,000
$2,029/mo
Zestimate® history
Owner options
List your home for rent
$2,029/mo
Rent Zestimate®
Find your next renter with Zillow Rental Manager. Plus, with online applications, you can quickly screen prospective tenants – for free.
$2,029/mo
Rent Zestimate®
Refinance and save
$1,668/mo
Est. payment
Refinancing to a lower rate could help reduce your monthly payments and save thousands over the life of the loan.
$1,668/mo
Est. payment
Explore your selling options
Work with a Zillow partner agent
Leverage their expertise and Zillow's premium Showcase listings to get your home seen by more buyers.
Get startedList with your own agent
Get your home in front of millions of buyers by listing it on Zillow.
Learn how to do itSell it yourself
Take full control of how buyers see your home on Zillow by listing For Sale by Owner (FSBO).
List your homeWhat's special
Swimming poolWet barSeparate dining areaExercise roomAssigned parkingSoaking tubWood cabinetry
Zillow last checked:
Listing updated:
Listed by:
Collin Gay 443-286-0238,
Signature Realty Group, LLC
Bought with:
Non Subscriber
Non Subscribing Office
Source: Bright MLS,MLS#: MDSO2004096
Facts & features
Interior
Bedrooms & bathrooms
- Bedrooms: 2
- Bathrooms: 2
- Full bathrooms: 2
- Main level bathrooms: 2
- Main level bedrooms: 2
Rooms
- Room types: Living Room, Primary Bedroom, Bedroom 2, Kitchen, Laundry, Bathroom 2, Primary Bathroom
Basement
- Area: 0
Heating
- Central, Heat Pump, Propane
Cooling
- Central Air, Ceiling Fan(s), Electric
Appliances
- Included: Dishwasher, Disposal, Dryer, Ice Maker, Instant Hot Water, Microwave, Oven/Range - Electric, Refrigerator, Stainless Steel Appliance(s), Washer, Washer/Dryer Stacked, Tankless Water Heater, Electric Water Heater
- Laundry: Washer In Unit, Dryer In Unit, Laundry Room, In Unit
Features
- Breakfast Area, Ceiling Fan(s), Combination Dining/Living, Dining Area, Entry Level Bedroom, Family Room Off Kitchen, Kitchen - Country, Primary Bath(s), Recessed Lighting, Soaking Tub, Upgraded Countertops, Bar, Wine Storage, Other, Dry Wall
- Flooring: Carpet, Ceramic Tile
- Doors: Six Panel, Sliding Glass, Storm Door(s)
- Windows: Double Hung, Window Treatments
- Has basement: No
- Number of fireplaces: 1
- Fireplace features: Corner, Gas/Propane, Marble
Interior area
- Total structure area: 1,486
- Total interior livable area: 1,486 sqft
- Finished area above ground: 1,486
- Finished area below ground: 0
Property
Parking
- Total spaces: 2
- Parking features: Assigned, Parking Space Conveys, Paved, Parking Lot, Off Street
- Details: Assigned Parking, Assigned Space #: B4
Accessibility
- Accessibility features: Accessible Doors, Accessible Electrical and Environmental Controls, Doors - Lever Handle(s), Doors - Swing In, Accessible Elevator Installed, Entry Slope <1', Accessible Entrance, No Stairs, Thresholds <5/8"
Features
- Levels: Six
- Stories: 6
- Exterior features: Lighting, Flood Lights, Sidewalks, Street Lights, Balcony
- Pool features: Community
- Has view: Yes
- View description: Bay, River
- Has water view: Yes
- Water view: Bay,River
- Waterfront features: Boat/Launch Ramp - Public, Bayfront, Bay
- Body of water: Daugherty Creek / Tangier Sound
- Frontage length: Water Frontage Ft: 22
Lot
- Size: 1,486 Square Feet
Details
- Additional structures: Above Grade, Below Grade
- Parcel number: 2007142315
- Zoning: T-M
- Special conditions: Standard
- Other equipment: None
Construction
Type & style
- Home type: Condo
- Architectural style: Coastal
- Property subtype: Condominium
- Attached to another structure: Yes
Materials
- Cement Siding, Combination, Concrete, Masonry, Mixed Plumbing, Tile, HardiPlank Type, Other
- Roof: Metal
Condition
- Very Good
- New construction: No
- Year built: 2006
Utilities & green energy
- Sewer: Public Sewer
- Water: Public
- Utilities for property: Cable Available, Electricity Available, Phone Available, Propane, Sewer Available, Water Available
Community & HOA
Community
- Features: Pool
- Security: Carbon Monoxide Detector(s), Main Entrance Lock, Resident Manager, Smoke Detector(s), Fire Sprinkler System, Fire Escape
- Condo and coop fee: $360 monthly
- Subdivision: None Available
HOA
- Has HOA: No
- Amenities included: Elevator(s), Fitness Center, Pool, Reserved/Assigned Parking, Common Grounds
- Services included: Common Area Maintenance, Custodial Services Maintenance, Internet, Insurance, Management, Parking Fee, Pool(s), Reserve Funds, Sewer, Snow Removal, Trash, Water, Other, Maintenance Structure
- HOA name: Captain's Galley Condo Association
Location
- Region: Crisfield
- Municipality: Crisfield
Financial & listing details
- Price per square foot: $167/sqft
- Tax assessed value: $196,433
- Annual tax amount: $2,184
- Date on market: 1/9/2024
- Listing agreement: Exclusive Right To Sell
- Listing terms: Cash,Conventional,FHA,VA Loan
- Inclusions: See Inclusions / Exclusions Addendum.
- Exclusions: See Inclusions / Exclusions Addendum.
- Ownership: Fee Simple
- Road surface type: Paved
Price history
| Date | Event | Price |
|---|---|---|
| 2/23/2024 | Sold | $248,000-0.8%$167/sqft |
Source:  Bright MLS #MDSO2004096 Report a problem Bright MLS #MDSO2004096 Report a problem | ||
| 1/26/2024 | Pending sale | $249,900$168/sqft |
Source: Bright MLS #MDSO2004096 Report a problem | ||
| 1/9/2024 | Listed for sale | $249,900+149.9%$168/sqft |
Source: Bright MLS #MDSO2004096 Report a problem | ||
| 6/27/2016 | Sold | $100,000-83.3%$67/sqft |
Source: Public Record Report a problem | ||
| 10/13/2006 | Sold | $599,900$404/sqft |
Source: Public Record Report a problem | ||
Public tax history
| Year | Property taxes | Tax assessment |
|---|---|---|
| 2025 | $2,539 -39.7% | $228,300 +7.5% |
| 2024 | $4,209 +8.1% | $212,367 +8.1% |
| 2023 | $3,893 +8.8% | $196,433 +8.8% |
| 2022 | $3,578 | $180,500 |
| 2021 | $3,578 | $180,500 |
| 2020 | $3,578 | $180,500 |
| 2019 | $3,578 | $180,500 |
| 2018 | $3,578 +78.2% | $180,500 |
| 2017 | $2,007 -46.7% | $180,500 -5% |
| 2016 | $3,766 | $190,000 |
| 2015 | $3,766 | $190,000 |
| 2014 | -- | $190,000 -5.9% |
| 2013 | -- | $202,000 |
| 2012 | -- | $202,000 |
| 2011 | -- | $202,000 -42.2% |
| 2010 | -- | $349,210 |
| 2009 | -- | $349,210 |
| 2008 | -- | $349,210 |
| 2007 | -- | $349,210 |
Find assessor info on the county website
Neighborhood: 21817
Nearby homes
- $377,1002 bd2 ba1.7k sqft1021 Main St UNIT 501, Crisfield, MD 21817Off Market

- $423,3003 bd4 ba1.7k sqft1021 Main St UNIT 601, Crisfield, MD 21817Off Market

- $351,1003 bd3 ba1.8k sqft1021 Main St UNIT 303, Crisfield, MD 21817Off Market
- $--2 bd2 ba1.7k sqft1021 Main St, Crisfield, MD 21817Off Market
- $256,7002 bd2 ba1.6k sqft1021 W Main St #101, Crisfield, MD 21817Off Market
- $269,8002 bd2 ba1.5k sqft1021 W Main St UNIT 205, Crisfield, MD 21817Off Market
- $286,9002 bd2 ba1.4k sqft1021 W Main St UNIT 304, Crisfield, MD 21817Off Market
- $421,500-- bd4 ba2.9k sqft1021 Main St #602, Crisfield, MD 21817Off Market
Nearby schools
GreatSchools rating
- 4/10Carter G Woodson Elementary SchoolGrades: PK-5Distance: 0.8 mi
- 6/10Crisfield Academy And High SchoolGrades: 8-12Distance: 1.2 mi
- 5/10Somerset 6/7 Intermediate SchoolGrades: 6-7Distance: 11.5 mi
Schools provided by the listing agent
- District: Somerset County Public Schools
Source: Bright MLS. This data may not be complete. We recommend contacting the local school district to confirm school assignments for this home.


Get pre-qualified for a loan
At Zillow Home Loans, we can pre-qualify you in as little as 5 minutes with no impact to your credit score.An equal housing lender. NMLS #10287.
- Maryland
- Somerset County
- Crisfield
- 21817
- 1021 Main St Unit 204
