Thank you for your interest in Manitou Woods Apartments!
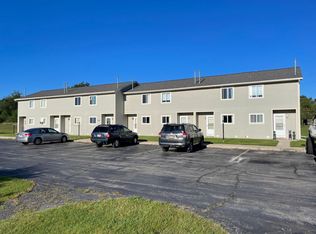
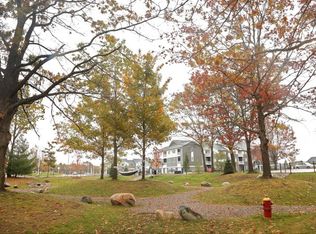
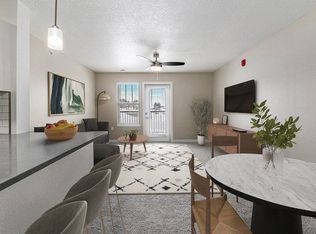
Located at 1021 Manitou Drive in Traverse City, Manitou Woods offers spacious one-, two-, and three-bedroom townhomes with private entrances, washer/dryer hookups, and comfortable floor plans designed for everyday living.
At this time, all units are occupied and we are currently maintaining a waitlist for future availability. If you would like to be considered for upcoming openings, we encourage you to submit a general application. Once approved, we will contact you as units become available that match your needs.
We appreciate your interest in our community and look forward to the opportunity to welcome you to Manitou Woods.
For questions or additional information, please contact our office.
Lease terms are 12 months. Rent is due on the 1st of each month, with late fees applying after the 6th day. Tenants are responsible for electric, gas/heat, water, and sewer. Trash removal, lawn care, and snow removal are included. Pets require prior approval, a signed pet agreement, and applicable fees. Parking is provided for registered vehicles only, and renters insurance is strongly recommended. Manitou Woods also observes quiet hours from 10:30 PM to 9:00 AM.
Townhouse for rent
$1,700/moFees may apply
1021 Manitou Dr, # 2, Traverse City, MI 49686
2beds
1,056sqft
Price may not include required fees and charges. Price shown reflects the lease term provided. Learn more|
Townhouse
Available now
Cats, large dogs OK
Air conditioner, wall unit
Assigned parking
Baseboard
What's special
Private entrances
- 37 days |
- -- |
- -- |
Zillow last checked:
Listing updated:
Travel times

Let’s turn your rent into credit progress
Build credit history with every on-time payment and get credit for the payment you’re already making.
Facts & features
Interior
Bedrooms & bathrooms
- Bedrooms: 2
- Bathrooms: 1
- Full bathrooms: 1
Heating
- Baseboard
Cooling
- Air Conditioner, Wall Unit
Appliances
- Included: Dishwasher, Freezer, Microwave Oven, Oven, Refrigerator
Features
- Sauna
- Flooring: Carpet, Hardwood, Tile
Interior area
- Total interior livable area: 1,056 sqft
Property
Parking
- Parking features: Assigned
- Details: Contact manager
Features
- Has spa: Yes
- Spa features: Sauna
Construction
Type & style
- Home type: Townhouse
- Property subtype: Townhouse
Building
Management
- Pets allowed: Yes
Community & HOA
Community
- Features: Fitness Center
HOA
- Amenities included: Fitness Center, Parking, Sauna
Location
- Region: Traverse City
Financial & listing details
- Lease term: 1 Year
Nearby apartments for rent

Price history
| Date | Event | Price |
|---|---|---|
| 6/16/2026 | Listed for rent | $1,700$2/sqft |
Source: Zillow Rentals Report a problem | ||
Neighborhood: 49686
Nearby schools
GreatSchools rating
- 5/10Traverse Heights Elementary SchoolGrades: PK-5Distance: 1.8 mi
- 7/10East Middle SchoolGrades: 6-8Distance: 2.4 mi
- 7/10Central High SchoolGrades: 8-12Distance: 3.1 mi