This well-designed 3-bedroom, 2-bath home offers space, flexibility, and value in an established Warrenville neighborhood, situated on a .52-acre lot. A thoughtfully completed addition enlarged the kitchen and created an extra versatile living area, ideal for a home office, second living space, or flex room to fit your needs. The updated, generously sized kitchen provides ample workspace and flows naturally into the additional living area, making everyday living easy and functional. The laundry room includes built-in cabinetry and a folding shelf for added convenience. Bedrooms are comfortably sized, and the home offers a practical layout throughout. The property is being sold as-is. The large outbuilding does not convey; however, the seller will leave a 20x30 concrete pad (4'' thick), ready for future use. Conveniently located with easy access to Augusta, Aiken, and local amenities.
Under contract
Price cut: $2K (7/13)
$228,000
1021 Marie Dr, Warrenville, SC 29851
3beds
1,760sqft
Single Family Residence
Built in 1990
0.52 Acres Lot
$-- Zestimate®
$130/sqft
$-- HOA
What's special
Updated generously sized kitchenPractical layout throughoutLarge outbuilding
- 175 days |
- 453 |
- 21 |
Zillow last checked:
Listing updated:
Listed by:
Mike Stake & Associates Team 803-640-9591,
Mike Stake & Associates,
Catherine Stevens 803-640-9400,
Mike Stake & Associates
Source: Aiken MLS,MLS#: 221543
Facts & features
Interior
Bedrooms & bathrooms
- Bedrooms: 3
- Bathrooms: 2
- Full bathrooms: 2
Primary bedroom
- Level: Main
- Area: 196
- Dimensions: 14 x 14
Bedroom 2
- Level: Main
- Area: 154
- Dimensions: 11 x 14
Bedroom 3
- Level: Main
- Area: 99
- Dimensions: 11 x 9
Den
- Level: Main
- Area: 221
- Dimensions: 17 x 13
Kitchen
- Level: Main
- Area: 286
- Dimensions: 13 x 22
Laundry
- Level: Main
- Area: 88
- Dimensions: 11 x 8
Living room
- Level: Main
- Area: 288
- Dimensions: 16 x 18
Heating
- Forced Air
Cooling
- Central Air
Appliances
- Included: Microwave, Range, Dishwasher
Features
- Walk-In Closet(s), Bedroom on 1st Floor, Ceiling Fan(s), Pantry, Eat-in Kitchen
- Basement: None
- Has fireplace: No
Interior area
- Total structure area: 1,760
- Total interior livable area: 1,760 sqft
- Finished area above ground: 1,760
- Finished area below ground: 0
Video & virtual tour
Property
Parking
- Parking features: Driveway
- Has uncovered spaces: Yes
Features
- Levels: One
- Patio & porch: Patio
- Pool features: None
- Fencing: Fenced
Lot
- Size: 0.52 Acres
- Features: Level
Details
- Additional structures: None, Kennel/Dog Run
- Parcel number: 0692003002
- Special conditions: Standard
- Horse amenities: None
Construction
Type & style
- Home type: SingleFamily
- Architectural style: Ranch
- Property subtype: Single Family Residence
Materials
- Vinyl Siding
- Foundation: Slab
- Roof: Shingle
Condition
- New construction: No
- Year built: 1990
Utilities & green energy
- Sewer: Septic Tank
- Water: Public
Community & HOA
Community
- Features: None
- Subdivision: None
HOA
- Has HOA: No
Location
- Region: Warrenville
Financial & listing details
- Price per square foot: $130/sqft
- Tax assessed value: $122,210
- Annual tax amount: $1,654
- Date on market: 1/28/2026
- Cumulative days on market: 175 days
- Listing terms: Contract
- Road surface type: Paved
Estimated market value
Not available
Estimated sales range
Not available
Not available
Price history
| Date | Event | Price |
|---|---|---|
| 7/19/2026 | Pending sale | $228,000$130/sqft |
Source:  Hive MLS #98252517 Report a problem Hive MLS #98252517 Report a problem | ||
| 7/19/2026 | Contingent | $228,000$130/sqft |
Source:  Aiken MLS #221543 Report a problem Aiken MLS #221543 Report a problem | ||
| 7/13/2026 | Price change | $228,000-0.9%$130/sqft |
Source: Aiken MLS #221543 Report a problem | ||
| 5/8/2026 | Price change | $230,000-2.1%$131/sqft |
Source: Aiken MLS #221543 Report a problem | ||
| 3/31/2026 | Price change | $235,000-2.1%$134/sqft |
Source: Aiken MLS #221543 Report a problem | ||
| 2/20/2026 | Price change | $240,000-4%$136/sqft |
Source: Aiken MLS #221543 Report a problem | ||
| 1/28/2026 | Listed for sale | $250,000+159.3%$142/sqft |
Source: Aiken MLS #221543 Report a problem | ||
| 5/8/2014 | Sold | $96,404-3.4%$55/sqft |
Source: Public Record Report a problem | ||
| 1/2/2011 | Listing removed | $99,750$57/sqft |
Source: Keller Williams - Augusta #329859 Report a problem | ||
| 11/18/2010 | Price change | $99,750-0.2%$57/sqft |
Source: Keller Williams - Augusta #329859 Report a problem | ||
| 9/10/2010 | Listed for sale | $99,900$57/sqft |
Source: Keller Williams - Augusta #329859 Report a problem | ||
Public tax history
| Year | Property taxes | Tax assessment |
|---|---|---|
| 2025 | $1,654 +8.1% | $6,210 |
| 2024 | $1,530 -0.1% | $6,210 |
| 2023 | $1,531 +1.1% | $6,210 -15.4% |
| 2022 | $1,514 +215.6% | $7,340 +50.1% |
| 2021 | $480 +15% | $4,890 +35.8% |
| 2020 | $417 | $3,600 |
| 2019 | -- | $3,600 |
| 2018 | $414 | $3,600 |
| 2017 | $414 +4.5% | -- |
| 2016 | $396 | -- |
| 2015 | $396 +4% | -- |
| 2013 | $381 | -- |
| 2011 | -- | -- |
| 2009 | -- | -- |
| 2007 | -- | -- |
| 2006 | -- | -- |
| 2004 | -- | $3,610 |
Find assessor info on the county website
Monthly payment
Est. payment
Payment breakdown
Explore the cost of this home by adjusting the details. Changes won't be saved.Climate risks
Neighborhood: 29851
Nearby schools
GreatSchools rating
- 7/10Warrenville Elementary SchoolGrades: PK-5Distance: 1 mi
- 3/10Langley-Bath-Clearwater Middle SchoolGrades: 6-8Distance: 4.7 mi
- 4/10Midland Valley High SchoolGrades: 9-12Distance: 4.2 mi
- $145,300-- bd2 ba1.1k sqft1031 Marie Dr, Warrenville, SC 29851Off Market
- $213,9003 bd2 ba1.1k sqft1011 Marie Dr, Warrenville, SC 29851Off Market

- $159,200-- bd1 ba1.1k sqft1049 Marie Dr, Warrenville, SC 29851Off Market
- $216,0003 bd2 ba1.1k sqft1008 Marie Dr, Warrenville, SC 29851Sold
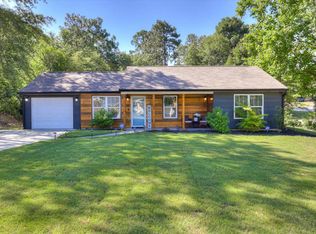
- $184,3003 bd2 ba1.1k sqft1020 Marie Dr, Warrenville, SC 29851Off Market
- $205,0003 bd2 ba1.2k sqft1030 Marie Dr, Warrenville, SC 29851Sold
- $172,3003 bd2 ba1.1k sqft1067 Marie Dr, Warrenville, SC 29851Off Market
- $145,200-- bd1 ba1.1k sqft1040 Marie Dr, Warrenville, SC 29851Off Market
A local agent can set up tours, give advice and negotiate with sellers.
Similar homes
- $235,0003 bd3 ba1.3k sqft5075 Pleasant Pointe Dr, Warrenville, SC 29851For Sale
 MLS ID #224427, Caleb M Smith, Keller Williams Realty Aiken Partners. Aiken MLS
 - $213,0003 bd2 ba1.7k sqft102 Henry St, Warrenville, SC 29851For Sale
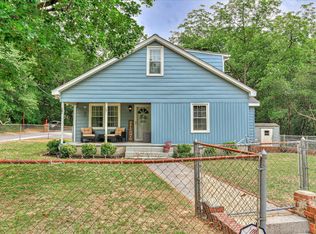 MLS ID #223431, Stephanie Celeste King, Real Broker LLC. Aiken MLS
 - $249,9954 bd2 ba1.6k sqft110 Arbor Ct, Aiken, SC 29801For Sale
 MLS ID #223875, Caleb M Smith, Keller Williams Realty Aiken Partners. Aiken MLS
 - $208,0003 bd1 ba1k sqft116 Taylor St, Aiken, SC 29803For Sale
 MLS ID #224152, Mike Stake & Associates Team, Mike Stake & Associates. Aiken MLS
 - $239,0004 bd3 ba2.1k sqft239 Church St, Aiken, SC 29801For SaleMLS ID #222255, Kaitlyn King, Real Broker LLC/Aiken. Aiken MLS
- $285,0003 bd2 ba2k sqft208 Coachman Dr, Aiken, SC 29803For SaleMLS ID #222056, Daniel L Minolfo, Real Broker LLC/Aiken. Aiken MLS
- $269,0003 bd3 ba1.7k sqft61 Converse Dr, Aiken, SC 29803For SaleMLS ID #224263, The Cline Team, Meybohm Real Estate - Aiken. Aiken MLS
- $227,0003 bd2 ba1.7k sqft1864 S Barton Dr, Augusta, GA 30906For SaleMLS ID #224336, Xiuzhen Lu, Century 21 Magnolia. Aiken MLS
- $249,9003 bd2 ba1.3k sqft404 Shadow Ln, North Augusta, SC 29841For SaleMLS ID #224174, William Seamon, Real Broker LLC. Aiken MLS
- $259,9003 bd2 ba1.5k sqft3223 Winding Wood Place, Augusta, GA 30907For Sale
 MLS ID #100589655, Greg Oldham, Meybohm Real Estate - Evans. Hive MLS
 - $198,0003 bd2 ba1.4k sqft226 Williamsburg St NE, Aiken, SC 29801For SaleMLS ID #222000, ASHLEY PELZER, JPAR Magnolia group (Greenville). Aiken MLS
- $249,9003 bd2 ba1.4k sqft553 Wildhaven Dr, Aiken, SC 29803For SaleMLS ID #223570, The Cline Team, Meybohm Real Estate - Aiken. Aiken MLS
- $265,0003 bd2 ba1.9k sqft204 Cherokee Dr, North Augusta, SC 29841For SaleMLS ID #636976, Anay Hernandez. Consolidated MLS
- $280,0003 bd2 ba1.8k sqft902 Murrah Ave, Aiken, SC 29803For SaleMLS ID #224058, Tiffany McGhee, Real Broker LLC. Aiken MLS
- $254,9003 bd2 ba1.8k sqft634 Victoria Dr, Belvedere, SC 29841For SaleMLS ID #223936, Brigid Paulk, Blanchard & Calhoun - Evans. Aiken MLS
- $215,0003 bd2 ba1.5k sqft4080 Harden Court, Martinez, GA 30907For SaleMLS ID #100583697, Joseph Lewis, Keller Williams Realty Augusta Partners. Hive MLS
- $196,0003 bd2 ba1.2k sqft216 Williamsburg St NE, Aiken, SC 29801For SaleMLS ID #221999, ASHLEY PELZER, JPAR Magnolia group (Greenville). Aiken MLS
- $215,0003 bd2 ba1.3k sqft411 Forest Cir, New Ellenton, SC 29809For SaleMLS ID #223432, Daniel L Minolfo, Real Broker LLC/Aiken. Aiken MLS
- $189,9003 bd2 ba1k sqft710 Tennessee Ave NW, Aiken, SC 29801For SaleMLS ID #224180, Vilma Colon-Oliver, Meybohm Real Estate - Augusta. Aiken MLS
- $295,0003 bd2 ba1.2k sqft104 Circle Dr, Beech Island, SC 29842For SaleMLS ID #224523, Olga Page, Haven Real Estate. Aiken MLS
