Designed for gracious living and unforgettable entertaining, welcome home to The James Rose House in School Lane Hills. Steeped in history and architectural distinction, it was featured in the 1891 publication Art Work of Lancaster and more recently highlighted in the prestigious C Emlen Urban Book. Set on an expansive one-acre lot, this magnificent all-brick manor offers over 5,000 square feet of elegant living with 7 bedrooms and 4.5 baths. Thoughtfully remodeled, the main home spans three beautifully finished levels and showcases 5 fireplaces, 2 staircases, soaring ceilings, coffered ceilings, graceful arches, built-ins, and extraordinary millwork. A warm and inviting formal entry hall features stunning wood floors, sweeping staircase, and dramatic stone fireplace with elegant sightlines to the sunroom, living room, music room, and formal dining room with new marble fireplace surround accented with hand-cast tiles. The spacious walk-in butler’s pantry leads to the freshly updated kitchen, with beautiful cabinetry, lighting, island, and a commercial-grade range. The second floor offers 4 bedrooms and 3 baths, including a serene primary suite with a sitting area, fireplace, convenient laundry room, and a newly renovated ensuite bath. Three additional bedrooms and a full bath complete the third floor—perfect for guests, offices, or creative pursuits. A detached carriage house adds exceptional flexibility with 2 bedrooms and over 1,200 sq ft of additional living space, while the expansive grounds offer ample room for a future pool or tennis courts, completing the estate-like setting. Ideally located near Lancaster Country Day School, Franklin & Marshall College, parks, dining, shopping, and entertainment, this remarkable property offers convenience with an oasis of serenity and privacy. Opportunities like this rarely come along. Don't miss your chance to make this exceptional home yours! (*See floor plans under documents section). **Please provide minimum 24-hour notice for all showings, as Carriage House is currently occupied by caretaker.
Sold for $975,000
$975,000
1021 Marietta Ave, Lancaster, PA 17603
7beds
5,027sqft
Single Family Residence
Built in 1889
1 Acres Lot
$988,300 Zestimate®
$194/sqft
$4,205 Estimated rent
Home value
$988,300
$939,000 - $1.04M
$4,205/mo
Zestimate® history
Owner options
List your home for rent
$4,205/mo
Rent Zestimate®
Find your next renter with Zillow Rental Manager. Plus, with online applications, you can quickly screen prospective tenants – for free.
$4,205/mo
Rent Zestimate®
Refinance and save
$6,294/mo
Est. payment
Refinancing to a lower rate could help reduce your monthly payments and save thousands over the life of the loan.
$6,294/mo
Est. payment
Explore your selling options
Work with a Zillow partner agent
Leverage their expertise and Zillow's premium Showcase listings to get your home seen by more buyers.
Get startedList with your own agent
Get your home in front of millions of buyers by listing it on Zillow.
Learn how to do itSell it yourself
Take full control of how buyers see your home on Zillow by listing For Sale by Owner (FSBO).
List your homeWhat's special
All-brick manorExpansive groundsCommercial-grade rangeEstate-like settingExtraordinary millworkThe james rose houseFreshly updated kitchen
Zillow last checked:
Listing updated:
Listed by:
Marilyn R Berger Shank 717-468-0407,
Keller Williams Elite,
Co-Listing Agent: Amy Harris 717-224-0058,
Keller Williams Elite
Bought with:
Michael Perry, RS077612A
Fathom Realty
Source: Bright MLS,MLS#: PALA2082930
Facts & features
Interior
Bedrooms & bathrooms
- Bedrooms: 7
- Bathrooms: 5
- Full bathrooms: 4
- 1/2 bathrooms: 1
- Main level bathrooms: 1
Rooms
- Room types: Living Room, Dining Room, Primary Bedroom, Bedroom 2, Bedroom 3, Bedroom 4, Bedroom 5, Kitchen, Family Room, Foyer, Sun/Florida Room, Laundry, Bedroom 6, Bonus Room, Primary Bathroom, Full Bath, Half Bath
Primary bedroom
- Level: Upper
- Area: 442 Square Feet
- Dimensions: 13 X 34
Bedroom 2
- Level: Upper
- Area: 306 Square Feet
- Dimensions: 17 X 18
Bedroom 3
- Level: Upper
- Area: 247 Square Feet
- Dimensions: 13 X 19
Bedroom 4
- Level: Upper
- Area: 180 Square Feet
- Dimensions: 12 X 15
Bedroom 5
- Level: Upper
- Area: 345 Square Feet
- Dimensions: 15 X 23
Bedroom 6
- Level: Upper
- Area: 288 Square Feet
- Dimensions: 16 X 18
Primary bathroom
- Level: Upper
Bonus room
- Level: Upper
- Area: 160 Square Feet
- Dimensions: 10 X 16
Bonus room
- Level: Upper
- Area: 135 Square Feet
- Dimensions: 9 X 15
Dining room
- Features: Pantry
- Level: Main
- Area: 266 Square Feet
- Dimensions: 14 X 19
Family room
- Level: Main
- Area: 323 Square Feet
- Dimensions: 17 X 19
Foyer
- Level: Main
- Area: 360 Square Feet
- Dimensions: 18 X 20
Other
- Level: Upper
Other
- Level: Upper
Other
- Level: Upper
Half bath
- Level: Main
Kitchen
- Level: Main
- Area: 380 Square Feet
- Dimensions: 19 X 20
Laundry
- Level: Upper
Living room
- Level: Main
- Area: 252 Square Feet
- Dimensions: 14 X 18
Other
- Level: Main
- Area: 180 Square Feet
- Dimensions: 12 X 15
Heating
- Forced Air, Heat Pump, Natural Gas, Propane, Electric
Cooling
- Central Air, Electric
Appliances
- Included: Oven/Range - Gas, Oven/Range - Electric, Range Hood, Refrigerator, Six Burner Stove, Stainless Steel Appliance(s), Water Heater, Electric Water Heater
- Laundry: Upper Level, Laundry Room
Features
- Formal/Separate Dining Room, Kitchen Island, 2nd Kitchen, Additional Stairway, Attic, Butlers Pantry, Cedar Closet(s), Chair Railings, Crown Molding, Exposed Beams, Floor Plan - Traditional, Eat-in Kitchen, Pantry, Primary Bath(s), Soaking Tub, Bathroom - Stall Shower, Bathroom - Tub Shower, Walk-In Closet(s), Built-in Features, Kitchen - Table Space, Wainscotting, 9'+ Ceilings, Beamed Ceilings, Plaster Walls, Tray Ceiling(s)
- Flooring: Hardwood, Carpet, Ceramic Tile, Wood
- Doors: French Doors
- Windows: Double Hung, Storm Window(s), Window Treatments, Skylight(s)
- Basement: Full
- Number of fireplaces: 4
- Fireplace features: Gas/Propane, Wood Burning, Stone, Brick, Mantel(s)
Interior area
- Total structure area: 10,054
- Total interior livable area: 5,027 sqft
- Finished area above ground: 5,027
- Finished area below ground: 0
Property
Parking
- Total spaces: 6
- Parking features: Storage, Garage Faces Front, Garage Door Opener, Oversized, Other, Driveway, Paved, Detached, Off Street
- Garage spaces: 3
- Uncovered spaces: 3
Accessibility
- Accessibility features: None
Features
- Levels: Two and One Half
- Stories: 2.5
- Patio & porch: Deck, Patio, Terrace
- Exterior features: Lighting, Flood Lights, Sidewalks, Street Lights, Balcony
- Pool features: None
- Has spa: Yes
Lot
- Size: 1 Acres
- Features: Front Yard, Landscaped, Level
Details
- Additional structures: Above Grade, Below Grade, Outbuilding
- Parcel number: 3401194900000
- Zoning: RESIDENTIAL : R-1
- Special conditions: Standard
Construction
Type & style
- Home type: SingleFamily
- Architectural style: Victorian,Traditional
- Property subtype: Single Family Residence
Materials
- Brick, Masonry
- Foundation: Stone
- Roof: Slate
Condition
- New construction: No
- Year built: 1889
Utilities & green energy
- Electric: 200+ Amp Service
- Sewer: Public Sewer
- Water: Public
- Utilities for property: Cable Available, Cable Connected, Natural Gas Available, Cable
Community & HOA
Community
- Subdivision: Lancaster Twp
HOA
- Has HOA: No
Location
- Region: Lancaster
- Municipality: LANCASTER TWP
Financial & listing details
- Price per square foot: $194/sqft
- Tax assessed value: $701,200
- Annual tax amount: $21,245
- Date on market: 2/14/2026
- Listing agreement: Exclusive Right To Sell
- Listing terms: Cash,Conventional
- Ownership: Fee Simple
Price history
| Date | Event | Price |
|---|---|---|
| 3/25/2026 | Sold | $975,000-11.4%$194/sqft |
Source:  Bright MLS #PALA2082930 Report a problem Bright MLS #PALA2082930 Report a problem | ||
| 2/26/2026 | Pending sale | $1,100,000$219/sqft |
Source: Bright MLS #PALA2082930 Report a problem | ||
| 2/14/2026 | Listed for sale | $1,100,000+22.2%$219/sqft |
Source: Bright MLS #PALA2082930 Report a problem | ||
| 2/27/2024 | Sold | $900,000-2.7%$179/sqft |
Source: Bright MLS #PALA2042654 Report a problem | ||
| 1/25/2024 | Pending sale | $925,000$184/sqft |
Source: Bright MLS #PALA2042654 Report a problem | ||
| 1/15/2024 | Price change | $925,000-7%$184/sqft |
Source: Bright MLS #PALA2042654 Report a problem | ||
| 12/12/2023 | Price change | $995,000-9.5%$198/sqft |
Source: Bright MLS #PALA2042654 Report a problem | ||
| 11/1/2023 | Price change | $1,100,000-8.3%$219/sqft |
Source: Bright MLS #PALA2042654 Report a problem | ||
| 10/20/2023 | Listed for sale | $1,200,000+77.8%$239/sqft |
Source: Bright MLS #PALA2042654 Report a problem | ||
| 2/22/2009 | Listing removed | $674,900$134/sqft |
Source: Prudential Real Estate #135722 Report a problem | ||
| 6/11/2008 | Listed for sale | $674,900+10.6%$134/sqft |
Source: Prudential Real Estate #135722 Report a problem | ||
| 12/17/2007 | Sold | $610,000$121/sqft |
Source: Public Record Report a problem | ||
Public tax history
| Year | Property taxes | Tax assessment |
|---|---|---|
| 2025 | $20,517 +1.5% | $701,200 |
| 2024 | $20,222 +2.4% | $701,200 |
| 2023 | $19,756 +6.3% | $701,200 |
| 2022 | $18,578 | $701,200 |
| 2021 | $18,578 +593.4% | $701,200 |
| 2020 | $2,679 | $701,200 |
Find assessor info on the county website
Neighborhood: College Park
Nearby homes
- $701,2006 bd2 ba5k sqft1021 Marietta Ave, Lancaster, PA 17603Off Market
- $701,2006 bd-- ba5k sqft1021 Marietta Ave, Lancaster, PA 17603Off Market
- $1,489,5007 bd4 ba6.6k sqft1023 Marietta Ave, Lancaster, PA 17603Off Market
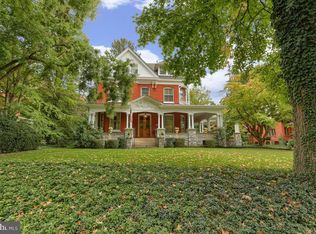
- $1,095,0006 bd5 ba4k sqft1015 Marietta Ave, Lancaster, PA 17603Sold
- $1,064,0006 bd4 ba4.7k sqft1005 Marietta Ave, Lancaster, PA 17603Off Market
- $989,9009 bd4 ba5k sqft1025 Marietta Ave, Lancaster, PA 17603Off Market
- $352,3003 bd1 ba1.1k sqft1020 Virginia Ave, Lancaster, PA 17603Off Market
- $830,6008 bd3 ba4.5k sqft1003 Marietta Ave, Lancaster, PA 17603Off Market
Nearby schools
GreatSchools rating
- 4/10Thomas Wharton El SchoolGrades: PK-5Distance: 0.7 mi
- 5/10Reynolds Middle SchoolGrades: 6-8Distance: 0.4 mi
- 5/10McCaskey CampusGrades: 9-12Distance: 1.9 mi
Schools provided by the listing agent
- High: Mccaskey H.s.
- District: School District Of Lancaster
Source: Bright MLS. This data may not be complete. We recommend contacting the local school district to confirm school assignments for this home.


Get pre-qualified for a loan
At Zillow Home Loans, we can pre-qualify you in as little as 5 minutes with no impact to your credit score.An equal housing lender. NMLS #10287.
Sell for more on Zillow
Get a Zillow Showcase℠ listing at no additional cost and you could sell for .
$988,300
2% more
+$19,766
With Zillow Showcase(estimated)
$1,008,066
- Pennsylvania
- Lancaster County
- Lancaster
- 17603
- College Park
- 1021 Marietta Ave
Nearby cities
Nearby neighborhoods
Nearby zip codes
Other Lancaster Topics
