Welcome to this beautifully maintained bi-level home, nestled in the heart of the sought-after Meadowood community. The sun-drenched main level boasts elegant hardwood floors and thoughtfully designed spaces that exude warmth and charm. The open-concept layout invites you to step into the perfect blend of style and functionality, where the living room flows seamlessly into the dining area and modern kitchen—creating an inviting space for everyday living and effortless entertaining. This level features three well-appointed bedrooms, including a spacious primary suite with its own private half bath—a cozy haven to unwind after a busy day. A full hall bathroom completes this floor, ensuring comfort and convenience for all. Adding to the 1,725 finished square feet, the lower level offers unparalleled versatility. Imagine hosting movie nights or casual gatherings in the welcoming family room, featuring a built-in bar that sets the stage for memorable moments. With a fourth bedroom—or the ideal home office—another full bathroom, and dedicated workshop and laundry spaces, this level meets all your needs and more. Step outside and discover your private outdoor retreat: a fenced-in backyard with a low-maintenance TREX deck that’s perfect for outdoor entertaining or dining under the stars. This home is in the sought after Red Clay School District and is conveniently located just off Kirkwood Highway, minutes away from I-95, Christiana Hospital, shopping, parks, and vibrant dining options. It's where comfort meets convenience, and where dreams meet reality. Your perfect home awaits - schedule your tour today and start your next chapter in Meadowood!
Sold for $393,000
$393,000
1021 Mayflower Dr, Newark, DE 19711
4beds
1,725sqft
Single Family Residence
Built in 1960
7,405 Square Feet Lot
$401,800 Zestimate®
$228/sqft
$2,635 Estimated rent
Home value
$401,800
$366,000 - $442,000
$2,635/mo
Zestimate® history
Owner options
List your home for rent
$2,635/mo
Rent Zestimate®
Find your next renter with Zillow Rental Manager. Plus, with online applications, you can quickly screen prospective tenants – for free.
$2,635/mo
Rent Zestimate®
Refinance and save
$1,909/mo
Est. payment
Refinancing to a lower rate could help reduce your monthly payments and save thousands over the life of the loan.
$1,909/mo
Est. payment
Explore your selling options
Work with a Zillow partner agent
Leverage their expertise and Zillow's premium Showcase listings to get your home seen by more buyers.
Get startedList with your own agent
Get your home in front of millions of buyers by listing it on Zillow.
Learn how to do itSell it yourself
Take full control of how buyers see your home on Zillow by listing For Sale by Owner (FSBO).
List your homeWhat's special
Zillow last checked:
Listing updated:
Listed by:
Heather Guerke 302-723-5485,
Long & Foster Real Estate, Inc.
Bought with:
Jonathan Park, RA-0020901
RE/MAX Edge
Source: Bright MLS,MLS#: DENC2079414
Facts & features
Interior
Bedrooms & bathrooms
- Bedrooms: 4
- Bathrooms: 3
- Full bathrooms: 2
- 1/2 bathrooms: 1
- Main level bathrooms: 2
- Main level bedrooms: 3
Rooms
- Room types: Living Room, Dining Room, Primary Bedroom, Bedroom 2, Bedroom 3, Kitchen, Family Room, Bedroom 1
Primary bedroom
- Level: Main
- Area: 180 Square Feet
- Dimensions: 15 x 12
Bedroom 1
- Level: Main
- Area: 143 Square Feet
- Dimensions: 13 x 11
Bedroom 2
- Level: Main
- Area: 100 Square Feet
- Dimensions: 10 x 10
Bedroom 3
- Level: Lower
- Area: 156 Square Feet
- Dimensions: 13 x 12
Dining room
- Level: Main
- Area: 140 Square Feet
- Dimensions: 14 x 10
Family room
- Level: Lower
- Area: 156 Square Feet
- Dimensions: 12 x 13
Kitchen
- Level: Main
- Area: 140 Square Feet
- Dimensions: 14 x 10
Living room
- Level: Main
- Area: 238 Square Feet
- Dimensions: 17 x 14
Heating
- Baseboard, Natural Gas
Cooling
- Central Air, Natural Gas
Appliances
- Included: Microwave, Dishwasher, Disposal, Refrigerator, Washer, Gas Water Heater
- Laundry: In Basement
Features
- Entry Level Bedroom, Combination Kitchen/Dining, Ceiling Fan(s), Attic/House Fan, Bar, Open Floorplan, Dry Wall
- Flooring: Hardwood, Tile/Brick, Wood
- Doors: Sliding Glass
- Windows: Bay/Bow, Energy Efficient
- Basement: Drainage System,Heated,Interior Entry,Partially Finished,Sump Pump,Windows,Workshop
- Has fireplace: No
Interior area
- Total structure area: 1,725
- Total interior livable area: 1,725 sqft
- Finished area above ground: 1,192
- Finished area below ground: 533
Property
Parking
- Parking features: Driveway
- Has uncovered spaces: Yes
Accessibility
- Accessibility features: None
Features
- Levels: Two
- Stories: 2
- Patio & porch: Deck
- Exterior features: Awning(s)
- Pool features: None
- Fencing: Partial
Lot
- Size: 7,405 Square Feet
- Dimensions: 70.00 x 109.80
Details
- Additional structures: Above Grade, Below Grade
- Parcel number: 08049.30307
- Zoning: NC6.5
- Special conditions: Standard
Construction
Type & style
- Home type: SingleFamily
- Architectural style: Ranch/Rambler
- Property subtype: Single Family Residence
Materials
- Brick, Aluminum Siding
- Foundation: Concrete Perimeter
- Roof: Architectural Shingle
Condition
- Excellent
- New construction: No
- Year built: 1960
Utilities & green energy
- Electric: 200+ Amp Service
- Sewer: Private Sewer
- Water: Public
- Utilities for property: Cable Available, Natural Gas Available
Community & HOA
Community
- Subdivision: Meadowood
HOA
- Has HOA: Yes
- HOA fee: $25 annually
Location
- Region: Newark
Financial & listing details
- Price per square foot: $228/sqft
- Tax assessed value: $59,200
- Annual tax amount: $2,063
- Date on market: 5/1/2025
- Listing agreement: Exclusive Right To Sell
- Listing terms: FHA,Cash,Conventional
- Ownership: Fee Simple
- Road surface type: Paved
Price history
| Date | Event | Price |
|---|---|---|
| 11/11/2025 | Listing removed | $2,600$2/sqft |
Source: Bright MLS #DENC2092850 Report a problem | ||
| 11/8/2025 | Listed for rent | $2,600$2/sqft |
Source: Bright MLS #DENC2092850 Report a problem | ||
| 7/22/2025 | Sold | $393,000-1.7%$228/sqft |
Source:  Bright MLS #DENC2079414 Report a problem Bright MLS #DENC2079414 Report a problem | ||
| 5/8/2025 | Pending sale | $399,900$232/sqft |
Source: Bright MLS #DENC2079414 Report a problem | ||
| 5/6/2025 | Price change | $399,900-3.6%$232/sqft |
Source: Bright MLS #DENC2079414 Report a problem | ||
| 5/1/2025 | Listed for sale | $415,000+159.5%$241/sqft |
Source: Bright MLS #DENC2079414 Report a problem | ||
| 8/2/2002 | Sold | $159,900$93/sqft |
Source: Public Record Report a problem | ||
Public tax history
| Year | Property taxes | Tax assessment |
|---|---|---|
| 2025 | -- | $321,900 +443.8% |
| 2024 | $1,687 -12.6% | $59,200 |
| 2023 | $1,930 +10.2% | $59,200 |
| 2022 | $1,750 -10.3% | $59,200 |
| 2021 | $1,952 -0.3% | $59,200 |
| 2020 | $1,959 +0.2% | $59,200 |
| 2019 | $1,956 +3.3% | $59,200 |
| 2017 | $1,893 +4.7% | $59,200 |
| 2016 | $1,808 | $59,200 |
| 2015 | $1,808 +6.7% | $59,200 |
| 2014 | $1,694 | $59,200 |
| 2013 | -- | $59,200 |
| 2012 | -- | $59,200 |
| 2011 | -- | $59,200 |
| 2010 | -- | $59,200 |
| 2009 | -- | $59,200 |
| 2008 | -- | $59,200 |
| 2007 | -- | $59,200 |
| 2006 | -- | $59,200 +2.6% |
| 2005 | -- | $57,700 |
| 2004 | -- | $57,700 |
| 2003 | -- | $57,700 |
| 2002 | -- | $57,700 |
| 2001 | -- | $57,700 |
Find assessor info on the county website
Neighborhood: Meadowood
Nearby homes
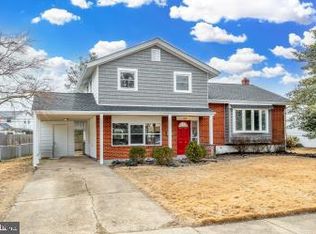
- $383,0003 bd2 ba1.5k sqft1019 Mayflower Dr, Newark, DE 19711Sold
- $375,9003 bd1 ba1.8k sqft1023 Mayflower Dr, Newark, DE 19711Off Market
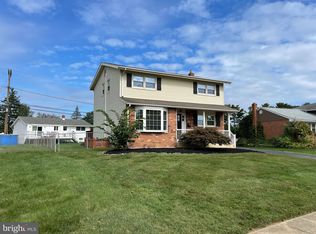
- $375,0003 bd2 ba1.6k sqft112 Meadowood Dr, Newark, DE 19711Sold
- $321,6003 bd1 ba2.4k sqft114 Meadowood Dr, Newark, DE 19711Off Market
- $381,3004 bd2 ba1.5k sqft1017 Mayflower Dr, Newark, DE 19711Off Market
- $331,0003 bd1 ba1.8k sqft110 Meadowood Dr, Newark, DE 19711Off Market
- $328,5003 bd1 ba1.8k sqft1 Sundew Rd, Newark, DE 19711Off Market
- $324,7004 bd1 ba1.6k sqft100 Forsythia Dr, Newark, DE 19711Off Market
Nearby schools
GreatSchools rating
- 8/10Heritage Elementary SchoolGrades: K-5Distance: 0.9 mi
- 1/10Skyline Middle SchoolGrades: 6-8Distance: 1 mi
- 3/10Dickinson (John) High SchoolGrades: 6-12Distance: 1.4 mi
Schools provided by the listing agent
- District: Red Clay Consolidated
Source: Bright MLS. This data may not be complete. We recommend contacting the local school district to confirm school assignments for this home.
Get a cash offer in 3 minutes
Find out how much your home could sell for in as little as 3 minutes with a no-obligation cash offer.
Estimated market value
$401,800
Get a cash offer in 3 minutes
Find out how much your home could sell for in as little as 3 minutes with a no-obligation cash offer.
Estimated market value
$401,800
- Delaware
- New Castle County
- Newark
- 19711
- Meadowood
- 1021 Mayflower Dr
Nearby cities
Nearby neighborhoods
Nearby zip codes
Other Newark Topics
