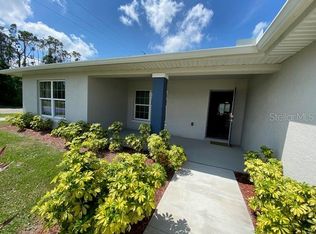
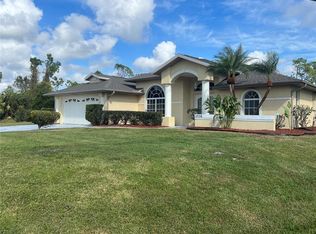
Walk up to a large, covered front porch and enjoy the outdoor lifestyle. The entry features a double door with a transom window over the doors for natural light. This open plan offers 9'4" ceilings throughout, an office area or 4th bedroom off the foyer area for a versatile floor plan. You'll love the open great room area with coffered ceiling and sliding glass doors to a covered lanai. The kitchen offers a 7' island with pendant lighting, plenty of seating for casual dining and lots of counter and cabinet space, plus your closet pantry. The kitchen features painted, 42" upper cabinets with soft close doors and drawers, stainless steel appliances and granite countertops. The owners suite has large windows for more natural light, 2 large closets and a luxurious ensuite bathroom. The bathroom offers a luxury option with stand alone tub plus tiled shower or a large walk in shower. Both bathroom options offer a double vanity with granite tops and painted cabinets. The laundry room is oversized with plenty of room for additional storage, laundry tub, dog wash, etc. The laundry room is conveniently located off the hallway and is accessible from the owners bath too. There are also 3 nice size guest bedrooms and 2nd guest bathroom on the opposite side of the house. The plan offers structural options for a gourmet kitchen with built in appliances, a powder bath, dog wash, 2 or 3 car garage, office or den and more. Energy features and smart features included too.
This property is not currently displayed as for sale or rent on Zillow. This may be different from what's on other websites or public sources.