No Flood Insurance Needed for this rare opportunity to purchase a beautiful like new home in The Sanctuary. You will not want to change a thing as the previous owner's impeccable choices have completely refined this beautiful home wrapped in incredible landscaping. Follow the flower bordered walk to the welcoming front porch with its freshly painted easy to maintain epoxy coated front porch. The gracious foyer flanked by an office behind French doors and a formal dining area all beautifully lit with upgraded lighting. Fresh new LVP floors and a custom built-in entertainment center, all under a double tray ceiling in the living room which includes a gorgeous heat producing fireplace beckons you to stop and relax and enjoy your home. The light bright kitchen also benefits from an additional custom built cabinetry that can serve as a coffee/wine bar or kitchen command center. The spacious primary suite also has a beautiful tray ceiling. The primary en suite has a corner soaking tub as well as a step in shower and benefits from the granite countertop upgrade the previous owner installed throughout the home. This home simply is a cut above with new crown and chair rail molding, fresh paint throughout including ceilings, 5 new upgraded light fixtures inside and a garden party ready yard with numerous fruit trees and flowering plants. It backs up to the Sandhill Crane Refuge ensuring the space behind your home will always be a beautiful natural environment. You will not want to miss this absolutely gorgeous turn key home.
Closed
Price Unknown
1021 Meadowlark Cv, Ocean Springs, MS 39564
3beds
2,267sqft
Residential, Single Family Residence
Built in 2012
0.34 Acres Lot
$377,100 Zestimate®
$--/sqft
$2,596 Estimated rent
Home value
$377,100
$358,000 - $396,000
$2,596/mo
Zestimate® history
Owner options
List your home for rent
$2,596/mo
Rent Zestimate®
Find your next renter with Zillow Rental Manager. Plus, with online applications, you can quickly screen prospective tenants – for free.
$2,596/mo
Rent Zestimate®
Refinance and save
$65/mo
Est. payment
Refinancing to a lower rate could help reduce your monthly payments and save thousands over the life of the loan.
$65/mo
Est. payment
Explore your selling options
Work with a Zillow partner agent
Leverage their expertise and Zillow's premium Showcase listings to get your home seen by more buyers.
Get startedList with your own agent
Get your home in front of millions of buyers by listing it on Zillow.
Learn how to do itSell it yourself
Take full control of how buyers see your home on Zillow by listing For Sale by Owner (FSBO).
List your homeWhat's special
Zillow last checked:
Listing updated:
Listed by:
Steven Stafford 228-297-1209,
Expect Realty
Bought with:
Jennifer Larson, S40199
RE/MAX Results In Real Estate, Inc.
Source: MLS United,MLS#: 4081861
Facts & features
Interior
Bedrooms & bathrooms
- Bedrooms: 3
- Bathrooms: 2
- Full bathrooms: 2
Heating
- Central, Electric, Fireplace(s)
Cooling
- Ceiling Fan(s), Central Air
Appliances
- Included: Dishwasher, Exhaust Fan, Free-Standing Electric Oven, Free-Standing Electric Range, Refrigerator, Vented Exhaust Fan, Water Heater
- Laundry: Electric Dryer Hookup, Washer Hookup
Features
- Bar, Bookcases, Built-in Features, Ceiling Fan(s), Crown Molding, Double Vanity, Dry Bar, Eat-in Kitchen, Entrance Foyer, Granite Counters, High Ceilings, High Speed Internet, Kitchen Island, Open Floorplan, Pantry, Soaking Tub, Storage, Tray Ceiling(s), Walk-In Closet(s)
- Flooring: Carpet, Ceramic Tile, Laminate
- Doors: Dead Bolt Lock(s), Fiberglass, Metal Insulated
- Windows: Double Pane Windows, Screens, Vinyl Clad
- Has fireplace: Yes
- Fireplace features: Blower Fan, Electric, Bath
Interior area
- Total structure area: 2,267
- Total interior livable area: 2,267 sqft
Property
Parking
- Total spaces: 4
- Parking features: Garage Door Opener, Garage Faces Front, Storage, Direct Access, Concrete
- Garage spaces: 2
Features
- Levels: One
- Stories: 1
- Patio & porch: Front Porch, Patio, Rear Porch, Slab
- Exterior features: Lighting, Private Yard
- Fencing: Back Yard,Privacy
Lot
- Size: 0.34 Acres
- Dimensions: 98 x 141 x 115 x 141
- Features: City Lot, Few Trees, Level
Details
- Parcel number: 07101419.000
Construction
Type & style
- Home type: SingleFamily
- Architectural style: Contemporary
- Property subtype: Residential, Single Family Residence
Materials
- Brick
- Foundation: Slab
- Roof: Architectural Shingles
Condition
- Move In Ready
- New construction: No
- Year built: 2012
Utilities & green energy
- Sewer: Public Sewer
- Water: Public
- Utilities for property: Electricity Connected, Sewer Connected, Water Connected
Community & HOA
Community
- Features: Sidewalks
- Security: Carbon Monoxide Detector(s), Smoke Detector(s)
- Subdivision: The Sanctuary
HOA
- Has HOA: Yes
- Services included: Other
- HOA fee: $65 annually
Location
- Region: Ocean Springs
Financial & listing details
- Tax assessed value: $187,878
- Annual tax amount: $1,220
- Date on market: 6/6/2024
- Electric utility on property: Yes
Price history
| Date | Event | Price |
|---|---|---|
| 7/2/2024 | Sold | -- |
Source: MLS United #4081861 Report a problem | ||
| 6/13/2024 | Pending sale | $389,900$172/sqft |
Source: MLS United #4081861 Report a problem | ||
| 6/6/2024 | Listed for sale | $389,900+16.4%$172/sqft |
Source: MLS United #4081861 Report a problem | ||
| 12/23/2022 | Sold | -- |
Source: MLS United #4023565 Report a problem | ||
| 10/6/2022 | Pending sale | $334,900$148/sqft |
Source: MLS United #4023565 Report a problem | ||
| 9/21/2022 | Price change | $334,900-1.2%$148/sqft |
Source: MLS United #4023565 Report a problem | ||
| 9/2/2022 | Listed for sale | $339,000$150/sqft |
Source: MLS United #4023565 Report a problem | ||
| 8/10/2022 | Pending sale | $339,000$150/sqft |
Source: MLS United #4023565 Report a problem | ||
| 8/2/2022 | Price change | $339,000-1.7%$150/sqft |
Source: MLS United #4023565 Report a problem | ||
| 7/15/2022 | Listed for sale | $344,900$152/sqft |
Source: MLS United #4023565 Report a problem | ||
| 4/26/2012 | Sold | -- |
Source: MLS United #3251849 Report a problem | ||
Public tax history
| Year | Property taxes | Tax assessment |
|---|---|---|
| 2025 | $1,963 +60.1% | $18,788 -43.8% |
| 2024 | $1,226 +0.5% | $33,424 |
| 2023 | $1,220 +2.3% | $33,424 |
| 2022 | $1,193 0% | $33,424 -0.2% |
| 2021 | $1,193 -3.7% | $33,493 +90.8% |
| 2020 | $1,239 -34.1% | $17,558 |
| 2018 | $1,881 | $17,558 |
| 2017 | $1,881 -41.2% | $17,558 -33.3% |
| 2016 | $3,197 | $26,337 -83.3% |
| 2015 | $3,197 +10.5% | $157,950 +543.7% |
| 2014 | $2,893 +1.6% | $24,537 |
| 2013 | $2,848 | $24,537 |
Find assessor info on the county website
Neighborhood: 39564
Nearby homes
- $337,100-- bd2 ba2.1k sqft1017 Meadowlark Cv, Ocean Springs, MS 39564Off Market
- $398,9004 bd3 ba2.8k sqft1025 Meadowlark Cv, Ocean Springs, MS 39564Off Market
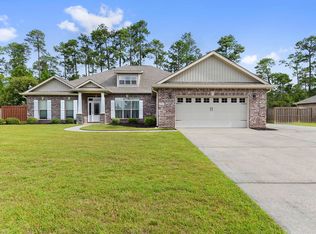
- $319,4003 bd2 ba1.9k sqft1008 Meadowlark Cv, Ocean Springs, MS 39564Off Market

- $355,5003 bd2 ba2.3k sqft1101 Meadowlark Cv, Ocean Springs, MS 39564Off Market
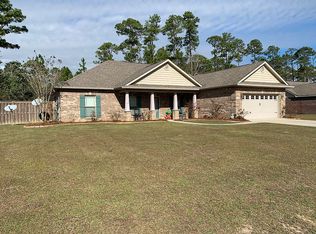
- $414,400-- bd3 ba2.7k sqft1013 Meadowlark Cv, Ocean Springs, MS 39564Off Market
- $284,0003 bd2 ba1.5k sqft1024 Meadowlark Cv, Ocean Springs, MS 39564Off Market
- $419,6005 bd4 ba3k sqft1009 Meadowlark Cv, Ocean Springs, MS 39564Off Market
- $293,1003 bd2 ba1.6k sqft1004 Meadowlark Cv, Ocean Springs, MS 39564Off Market
Nearby schools
GreatSchools rating
- 4/10St Martin Upper Elementary SchoolGrades: 4-5Distance: 1.4 mi
- 7/10St. Martin Middle SchoolGrades: 6-8Distance: 1.3 mi
- 8/10St Martin High SchoolGrades: 9-12Distance: 1.6 mi
Schools provided by the listing agent
- Elementary: St. Martin
- Middle: St. Martin Jh
- High: St Martin
Source: MLS United. This data may not be complete. We recommend contacting the local school district to confirm school assignments for this home.
Sell for more on Zillow
Get a Zillow Showcase℠ listing at no additional cost and you could sell for .
$377,100
2% more
+$7,542
With Zillow Showcase(estimated)
$384,642
Sell for more on Zillow
Get a Zillow Showcase℠ listing at no additional cost and you could sell for .
$377,100
2% more
+$7,542
With Zillow Showcase(estimated)
$384,642
- Mississippi
- Jackson County
- Gulf Hills
- 39564
- 1021 Meadowlark Cv
