Skip main navigation
For sale
  • $149,999

    1021 Miller Street, Augusta, GA 30901

    4beds
    1,317sqft
    : 
    $1,017/mo
    Get pre-qualified
    Single Family Residence
    Built in 1896
    3,049 Square Feet Lot
    $-- Zestimate®
    $114/sqft
    $-- HOA

    What's special

    New sidingBrand-new stainless steel appliancesModern kitchenNew granite countertopsNew doorsEnergy-efficient windowsSolid wood soft-close cabinets
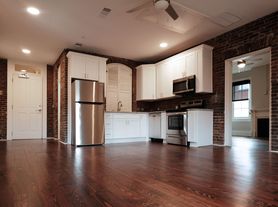
    Welcome to 1021 Miller St, a charming house located in the heart of Augusta, GA. Fully renovated, move-in ready home in Augusta's rapidly revitalizing Medical District! Conveniently located just minutes from Augusta University, the Dental College of Georgia, major hospital systems, downtown, and the Cyber Center. The surrounding neighborhood is experiencing significant revitalization with new construction, renovated homes, and new apartment developments nearby. Priced to sell, won't last long! Major updates include a totally new plumbing system, new electrical service (meter, panel, and service wire), updated wiring throughout, new siding, energy-efficient windows, new flooring, new doors, and a new water heater. The modern kitchen features solid wood soft-close cabinets, new granite countertops, and brand-new stainless steel appliances. Both bathrooms have been completely remodeled with stylish finishes. Great for homeowners or investors, this turnkey property provides low-maintenance ownership with the major systems already updated. An excellent opportunity for a long-term rental or owner-occupant in one of Augusta's fastest-improving areas.
    13 days
    |
    250
    |
    24
    |

    Likely to sell faster than

    Zillow last checked:

    Listing updated:

    Listed by:

    Steven Koleno 844-239-2663,

    Beycome Brokerage Realty

    Source: Hive MLS,MLS#: 100593534MLS LogoOriginating MLS: REALTORS® of Greater Augusta

      Facts & features

      Interior

      Bedrooms & bathrooms
      • Bedrooms: 4
      • Bathrooms: 2
      • Full bathrooms: 2
      Rooms
      • Room types: Bedroom 2, Bedroom 3, Bedroom 4, Bathroom 2, Living Room, Dining Room
      Bedroom 2
      • Level: Main
      • Dimensions: 15 x 14
      Bedroom 3
      • Level: Main
      • Dimensions: 11 x 13
      Bedroom 4
      • Level: Main
      • Dimensions: 15 x 13
      Bathroom 2
      • Level: Main
      • Dimensions: 7 x 7
      Dining room
      • Level: Main
      • Dimensions: 9 x 10
      Kitchen
      • Level: Main
      • Dimensions: 14 x 8
      Living room
      • Level: Main
      • Dimensions: 9 x 10
      Heating
      • Fireplace(s), Forced Air, Natural Gas
      Cooling
      • Wall/Window Unit(s), Ceiling Fan(s)
      Appliances
      • Included: Built-In Microwave, Refrigerator, Ice Maker, Electric Range, Other
      Features
      • Eat-in Kitchen
      Interior area
      • Total structure area: 1,317
      • Total interior livable area: 1,317 sqft

      Property

      Parking
      • Parking features: No Garage
      Features
      • Levels: One
      • Patio & porch: None
      • Exterior features: None
      • Fencing: None
      • Has view: Yes
      • View description: None
      • Frontage type: See Remarks
      Lot
      • Size: 3,049 Square Feet
      • Dimensions: 40 x 80
      Details
      • Parcel number: 0464209000
      • Zoning: R1
      • Special conditions: Standard

      Construction

      Type & style
      • Home type: SingleFamily
      • Property subtype: Single Family Residence
      Materials
      • Foundation: See Remarks
      • Roof: Other
      Condition
      • New construction: No
      • Year built: 1896

      Utilities & green energy

      • Sewer: Public Sewer
      • Water: Public
      • Utilities for property: Other

      Community & HOA

      Community
      • Subdivision: Laney Walker
      HOA
      • Has HOA: No
      Location
      • Region: Augusta

      Financial & listing details

      • Price per square foot: $114/sqft
      • Tax assessed value: $13,288
      • Annual tax amount: $952
      • Date on market: 8/3/2026
      • Cumulative days on market: 13 days
      • Listing agreement: Exclusive Right To Sell
      • Listing terms: Cash,Conventional,FHA,VA Loan,Other

        Estimated market value

        Not available

        Estimated sales range

        Not available

        Not available

        Price history

        DateEventPrice
        8/3/2026Listed for sale$149,999+233.3%$114/sqft
        Source: Hive MLS #100593534 Report a problem
        5/20/2026Sold$45,000-40.2%$34/sqft
        Source: Hive MLS #98253182 Report a problem
        5/11/2026Listing removed$75,200$57/sqft
        Source: Hive MLS #552425 Report a problem
        3/28/2026Price change$75,200-20%$57/sqft
        Source: Hive MLS #552425 Report a problem
        2/23/2026Listed for sale$94,000+548.3%$71/sqft
        Source: Hive MLS #552425 Report a problem
        5/2/2002Sold$14,500+33%$11/sqft
        Source: Public Record Report a problem
        5/18/2001Sold$10,900-75.8%$8/sqft
        Source: Public Record Report a problem
        3/21/2000Sold$45,000+350%$34/sqft
        Source: Public Record Report a problem
        10/16/1997Sold$10,000$8/sqft
        Source: Public Record Report a problem

        Public tax history

        YearProperty taxesTax assessment
        2025$948 +35%$13,289 +50.1%
        2024$703 +24.9%$8,852
        2023$562 -3.2%$8,852
        2022$581 +34.9%$8,852 +48.9%
        2021$431 -20.1%$5,944 -8%
        2020$539 -0.4%$6,464
        2019$541 -24.5%$6,464 -43.5%
        2018$717 -0.3%$11,442
        2017$719 +0.3%$11,442
        2016$717 $11,442
        2015$717 -0.5%$11,442
        2014$721 $11,442
        2013-- --
        2012-- --
        2011-- --
        2010-- --
        2009-- --
        2008-- --
        2007-- --
        2005-- --
        2004-- --
        2001-- --
        2000-- --
        Find assessor info on the county website

        Monthly payment

        Est. payment

        Payment breakdown

        Explore the cost of this home by adjusting the details. Changes won't be saved.
        All calculations are estimates and provided by Zillow, Inc. for informational purposes only. Actual amounts may vary.
        HOA fees may include property taxes on listings classified as Co-Ops. Contact the listing agent and/or owner for fee details.
        See how much you could borrow to make a competitive offer.

        Climate risks

        Neighborhood: Laney Walker

        Getting around

        62 / 100
        Somewhat Walkable
        70 / 100
        Very Bikeable

        Nearby schools

        GreatSchools rating
        Schools provided by the listing agent
        • Elementary: Hornsby
        • Middle: A R Johnson H.S.E.
        • High: Lucy Laney

        Source: Hive MLS. This data may not be complete. We recommend contacting the local school district to confirm school assignments for this home.

        A local agent can set up tours, give advice and negotiate with sellers.

        A local lender can help you make sure your offer is ready when you are.

        Browse local experts

        Similar homes