Skip main navigation
Off market
  • $710,100

    1021 Millingport Pl, New London, NC 28127

    4beds
    2,500sqft
    SingleFamily
    Built in 1997
    0.33 Acres Lot
    $710,100 Zestimate®
    $284/sqft
    $2,874 Estimated rent

    Home value

    $710,100

    $653,000 - $767,000

    $2,874/mo

    Zestimate® history
    Loading
    Loading...

    Owner options

    List your home for rent

    $2,874/mo

    Rent Zestimate®

    Find your next renter with Zillow Rental Manager. Plus, with online applications, you can quickly screen prospective tenants – for free.

    Learn more

    $2,874/mo

    Rent Zestimate®

    Refinance and save

    $4,530/mo

    Est. payment

    Refinancing to a lower rate could help reduce your monthly payments and save thousands over the life of the loan.

    See today's rates

    $4,530/mo

    Est. payment

    Explore your selling options

    Work with a Zillow partner agent

    Leverage their expertise and Zillow's premium Showcase listings to get your home seen by more buyers.

    Get started

    List with your own agent

    Get your home in front of millions of buyers by listing it on Zillow.

    Learn how to do it

    Sell it yourself

    Take full control of how buyers see your home on Zillow by listing For Sale by Owner (FSBO).

    List your home

    What's special

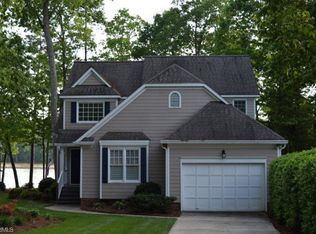
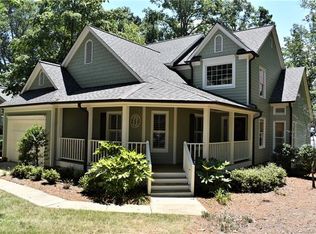
    Complete info: http://1021millingportlane.AgentMarketing.com - Located in the Millingport cottage neighborhood within the Uwharrie Point community, this 2 level lake front, lake access home, is approximately 2,500 square feet in size and has 4 bedrooms, 3 bathrooms and a 2 car garage. The main level features a very accommodating and comfortable floor plan with wonderful lake views from each living area. Upon entering, the foyer opens to a terrific front to back Great room with cathedral ceiling, wood fireplace and door access to a large and private lakeside screened porch. The adjacent kitchen with breakfast bar and dinette has easy access to the main dining room off of the Great room. The master bedroom suite with en-suite bathroom is conveniently located close to the main living area but separate and private from the guest bedrooms that are all located on the upper level. Guests have access to a main level powder room, and a laundry room completes the main level floor plan. The upper level features a landing with ceiling attic access, two guest bedrooms sharing a Jack and Jill style bathroom, a bonus room that could also be utilized as a 4th bedroom, and a separate bathroom. The home is located on a large and beautiful cove of the lake with easy access to the neighborhood day dock, and is across the from the community putting green. Walking and biking trails lead from the neighborhood to the main Club amenities of the Old North State Club, which adds to the convenience of the home's location. If you are looking for a lakefront primary or secondary residence that is priced to sell this could be the opportunity waiting for you. Recent updates include, New roof, granite counter tops and subway tile back slash in kitchen New deck and new screen in screen in porch.

    This property is not currently displayed as for sale or rent on Zillow. This may be different from what's on other websites or public sources.

    Facts & features

    Interior

    Bedrooms & bathrooms
    • Bedrooms: 4
    • Bathrooms: 4
    • Full bathrooms: 3
    • 1/2 bathrooms: 1
    Heating
    • Heat pump, Electric
    Cooling
    • Central
    Appliances
    • Included: Dishwasher, Dryer, Garbage disposal, Microwave, Range / Oven, Refrigerator, Washer
    Features
    • Flooring: Tile, Carpet, Hardwood
    • Basement: None
    • Has fireplace: Yes
    Interior area
    • Total interior livable area: 2,500 sqft

    Property

    Parking
    • Total spaces: 2
    • Parking features: Garage - Attached
    Features
    • Exterior features: Wood
    • Has view: Yes
    • View description: Water
    • Has water view: Yes
    • Water view: Water
    Lot
    • Size: 0.33 Acres
    Details
    • Parcel number: 667205098181

    Construction

    Type & style
    • Home type: SingleFamily
    Materials
    • Wood
    • Foundation: Stone
    • Roof: Asphalt
    Condition
    • Year built: 1997

    Community & HOA

    Community
    • Features: Fitness Center
    HOA
    • Has HOA: Yes
    • HOA fee: $330 monthly
    Location
    • Region: New London

    Financial & listing details

    • Price per square foot: $284/sqft
    • Tax assessed value: $420,336
    • Annual tax amount: $2,879

    Price history

    DateEventPrice
    5/4/2017Sold$415,000
    Source: Triad MLS #750520 Report a problem

    Public tax history

    YearProperty taxesTax assessment
    2025$2,879 $420,336
    2024$2,879 -6.5%$420,336
    2023$3,078 +6.9%$420,336
    2022$2,879 +2.2%$420,336
    2021$2,816 $420,336
    2020$2,816 $420,336 -7.8%
    2019-- $455,900
    2018-- $455,900
    2017$2,872 $455,900
    2016$2,872 $455,900
    2015$2,872 $455,900 0%
    2014$2,872 $455,946
    Find assessor info on the county website

    Neighborhood: 28127

    Nearby schools

    GreatSchools rating
    Schools provided by the listing agent
    • Elementary: Troy
    • Middle: West
    • High: West Montgomery

    Source: The MLS. This data may not be complete. We recommend contacting the local school district to confirm school assignments for this home.

    Get pre-qualified for a loan
    At Zillow Home Loans, we can pre-qualify you in as little as 5 minutes with no impact to your credit score.

    An equal housing lender. NMLS #10287.