The advertised rate of $5,702/month is the lowest available price, based on a 30 day(s) stay with a move-in date of July 27, 2026.
Rates vary depending on the duration of stay, season, and other parameters. For exact pricing and additional pricing components, please visit our website and enter your desired move-in and move-out dates. The rate is applicable when billed upfront; it can be higher if billed in multiple payments.
Feel at home in this spacious, family and group-friendly property, perfect for contractors, medical professionals, or family gatherings. This home offers ample space to spread out, with beds galore and extra room on oversized luxury leather couches. Located in a quiet, unassuming neighborhood tucked away from the highway, it provides easy access to I-35 without the noise.
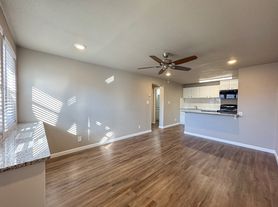
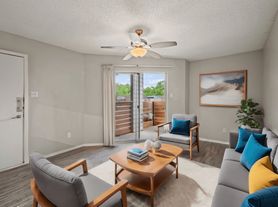
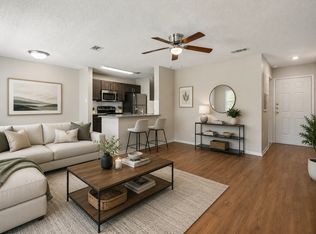
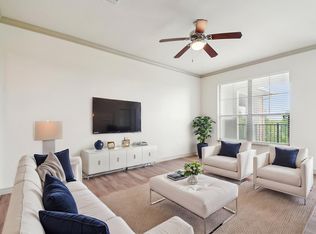
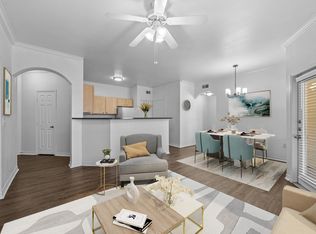
This home boasts a large open-concept living space with vaulted 14-foot ceilings, offering an air of elegance. The fully equipped kitchen features stainless steel appliances including a microwave, oven, stove, refrigerator/freezer, and dishwasher, along with a coffee maker, toaster, and all necessary cookware and dinnerware. Relax in the living room with comfortable oversized sofas and a 65-inch smart Roku TV. The laundry room is equipped with a washer, dryer, iron, and ironing board.
Enjoy a fenced-in backyard perfect for pets and children, and a patio area for lounging. An EV charging outlet equipped for 220V is available (bring your own power adapter). Ample parking is provided with 2 spaces in the garage, 2-4 in the driveway, and 2+ on the street with no restrictions.
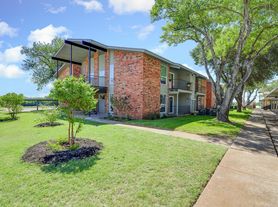
This property is conveniently located less than a 5-minute walk from a data center build-out job site, making it ideal for crews working on the project. The neighborhood is relatively new, close to a school and an ACER facility, and offers easy access to I-35 while remaining quiet. Neighbors are friendly and prefer to keep to themselves, ensuring a peaceful stay.
This is a non-smoking property, and any violation of the smoking policy will incur a $500 fine plus the cost of cleaning. Pets are allowed with prior approval and an additional penalty of $50 per pet per day for undisclosed pets. Parties or events are not allowed without host approval, with a $1000 party fine if violated. Guests must sign and return a rental agreement 48 hours prior to check-in. For stays longer than 1 month, guests agree to a background check. Guests are responsible for bringing the trash bin to the curb the night before trash pick-up and returning it afterward.
This home is well-suited for remote work, offering a comfortable environment to unwind, reconnect, or disconnect. Each bedroom is equipped with a 4K smart TV with built-in apps, nightstands, and reading lamps. The primary en-suite bathroom features a walk-in frameless shower with bench seating and a double vanity.
Apartment for rent
$5,701/moFees may apply
1021 Monte Verde Dr, # Id1324865p, Temple, TX 76504
4beds
1,991sqft
Price may not include required fees and charges. Price shown reflects the lease term provided. Learn more|
Apartment
Available Tue Jul 28 2026
Cats, dogs OK
In unit laundry
1 Parking space parking
Forced air, none
What's special
Quiet unassuming neighborhoodPatio area for loungingStainless steel appliancesOversized luxury leather couchesBeds galoreWell-suited for remote workFully equipped kitchen
- 3 days |
- -- |
- -- |
Zillow last checked:
Listing updated:
Travel times

Let’s turn your rent into credit progress
Build credit history with every on-time payment and get credit for the payment you’re already making.
Facts & features
Interior
Bedrooms & bathrooms
- Bedrooms: 4
- Bathrooms: 2
- Full bathrooms: 2
Heating
- Contact manager
Appliances
- Included: Dishwasher, Microwave Oven, Range Oven, Refrigerator
- Laundry: Contact manager
Features
- Furnished: Yes
Interior area
- Total interior livable area: 1,991 sqft
Property
Parking
- Total spaces: 1
- Parking features: Contact manager
- Details: Contact manager
Features
- Patio & porch: Contact manager
- Exterior features: Contact manager
- Has view: Yes
- View description: Contact manager
Lot
- Features: Garden
Details
- Additional structures: Contact manager
- Other equipment: Contact manager
Construction
Type & style
- Home type: Apartment
- Property subtype: Apartment
Building
Management
- Pets allowed: Yes
Community & HOA
Community
- Features: Contact manager
HOA
- Amenities included: Contact manager
Location
- Region: Temple
Financial & listing details
- Lease term: 1 Month
Price history
| Date | Event | Price |
|---|---|---|
| 7/26/2026 | Price change | $5,701-10.2%$3/sqft |
Source: Zillow Rentals Report a problem | ||
| 7/24/2026 | Listed for rent | $6,349$3/sqft |
Source: Zillow Rentals Report a problem | ||
Neighborhood: 76504
Nearby schools
GreatSchools rating
- 7/10Kennedy-Powell Elementary SchoolGrades: PK-5Distance: 0.2 mi
- 5/10Lamar Middle SchoolGrades: 6-8Distance: 2.3 mi
- 3/10Temple High SchoolGrades: 9-12Distance: 1.4 mi