Outdoor Living Paradise! This beautiful 4 bed, 3 bath home boasts outdoor living at its finest w/a stunning wood vaulted living space, picturesque landscaping w/river rock, irrigation, fire pit sitting area, hot tub hook-up & fenced back yard. Home features inviting foyer, guest/office suite w/full bath, drop zone w/cubbies/storage, custom laundry rm w/tons of storage, stone fireplace, wide open living, dining & kitchen w/abundance of natural light. Indoor heated/cooled sunroom w/stunning custom cabinetry, built-in shelving & delightful windows w/custom window shades. Oversized primary bedroom w/WIC, spa like bath w/soaking tub, lg tile shower & double vanities to relax after a long day. Full bonus up w/two beds, lg closets & full bath w/double vanity sinks. Home has a 3-car garage, extended driveway for extra parking w/attached storage shed. Lush outdoor oasis, excellent curb-appeal, exquisite private neighborhood and lot, top-notch schools, close to TN-386 & shopping. Welcome Home!
Closed
$760,000
1021 Montrose Dr, Gallatin, TN 37066
4beds
2,688sqft
Single Family Residence, Residential
Built in 2018
0.35 Acres Lot
$764,000 Zestimate®
$283/sqft
$3,101 Estimated rent
Home value
$764,000
$726,000 - $802,000
$3,101/mo
Zestimate® history
Owner options
List your home for rent
$3,101/mo
Rent Zestimate®
Find your next renter with Zillow Rental Manager. Plus, with online applications, you can quickly screen prospective tenants – for free.
$3,101/mo
Rent Zestimate®
Refinance and save
$4,455/mo
Est. payment
Refinancing to a lower rate could help reduce your monthly payments and save thousands over the life of the loan.
$4,455/mo
Est. payment
Explore your selling options
Work with a Zillow partner agent
Leverage their expertise and Zillow's premium Showcase listings to get your home seen by more buyers.
Get startedList with your own agent
Get your home in front of millions of buyers by listing it on Zillow.
Learn how to do itSell it yourself
Take full control of how buyers see your home on Zillow by listing For Sale by Owner (FSBO).
List your homeWhat's special
Office suiteRiver rockDrop zoneStone fireplaceCustom laundry rmExcellent curb - appealWide open living
Zillow last checked:
Listing updated:
Listed by:
Wendy Suttle "The Real Estate Chick" 2022 Sumner REALTOR of the Year, CRS, ABR, GRI 615-218-1731,
Parks Compass
Bought with:
Danielle Beasley, 327846
simpliHOM
Nicole Johnson, 357459
simpliHOM
Source: RealTracs MLS as distributed by MLS GRID,MLS#: 2629333
Facts & features
Interior
Bedrooms & bathrooms
- Bedrooms: 4
- Bathrooms: 3
- Full bathrooms: 3
- Main level bedrooms: 2
Bedroom 1
- Features: Walk-In Closet(s)
- Level: Walk-In Closet(s)
- Area: 210 Square Feet
- Dimensions: 15x14
Bedroom 2
- Features: Extra Large Closet
- Level: Extra Large Closet
- Area: 154 Square Feet
- Dimensions: 14x11
Bedroom 3
- Area: 130 Square Feet
- Dimensions: 13x10
Bedroom 4
- Area: 160 Square Feet
- Dimensions: 16x10
Bonus room
- Features: Second Floor
- Level: Second Floor
- Area: 306 Square Feet
- Dimensions: 18x17
Dining room
- Area: 176 Square Feet
- Dimensions: 16x11
Kitchen
- Features: Eat-in Kitchen
- Level: Eat-in Kitchen
- Area: 160 Square Feet
- Dimensions: 16x10
Living room
- Area: 256 Square Feet
- Dimensions: 16x16
Heating
- Central, Natural Gas
Cooling
- Central Air
Appliances
- Included: Dishwasher, Disposal, Microwave, Double Oven, Electric Oven, Cooktop
- Laundry: Electric Dryer Hookup, Washer Hookup
Features
- Ceiling Fan(s), Entrance Foyer, Extra Closets, Pantry, Walk-In Closet(s)
- Flooring: Carpet, Wood, Tile
- Basement: Crawl Space
- Number of fireplaces: 1
- Fireplace features: Living Room
Interior area
- Total structure area: 2,688
- Total interior livable area: 2,688 sqft
- Finished area above ground: 2,688
Property
Parking
- Total spaces: 3
- Parking features: Garage Door Opener, Attached, Concrete
- Attached garage spaces: 3
Features
- Levels: One
- Stories: 2
- Patio & porch: Patio, Covered
Lot
- Size: 0.35 Acres
Details
- Parcel number: 124M B 02200 000
- Special conditions: Standard
Construction
Type & style
- Home type: SingleFamily
- Property subtype: Single Family Residence, Residential
Materials
- Brick, Fiber Cement
- Roof: Shingle
Condition
- New construction: No
- Year built: 2018
Utilities & green energy
- Sewer: Public Sewer
- Water: Public
- Utilities for property: Water Available
Community & HOA
Community
- Subdivision: St Blaise Retreat
HOA
- Has HOA: Yes
- Services included: Maintenance Grounds
- HOA fee: $55 monthly
Location
- Region: Gallatin
Financial & listing details
- Price per square foot: $283/sqft
- Tax assessed value: $714,700
- Annual tax amount: $3,502
- Date on market: 3/13/2024
Price history
| Date | Event | Price |
|---|---|---|
| 5/6/2024 | Sold | $760,000+1.3%$283/sqft |
Source:  RealTracs MLS as distributed by MLS GRID #2629333 Report a problem RealTracs MLS as distributed by MLS GRID #2629333 Report a problem | ||
| 3/14/2024 | Pending sale | $750,000$279/sqft |
Source: RealTracs MLS as distributed by MLS GRID #2629333 Report a problem | ||
| 3/13/2024 | Listed for sale | $750,000+51.2%$279/sqft |
Source: RealTracs MLS as distributed by MLS GRID #2629333 Report a problem | ||
| 1/28/2021 | Sold | $496,000-0.8%$185/sqft |
Source: RealTracs MLS as distributed by MLS GRID #2207561 Report a problem | ||
| 11/23/2020 | Contingent | $500,000$186/sqft |
Source: RealTracs MLS as distributed by MLS GRID #2207561 Report a problem | ||
| 11/17/2020 | Listed for sale | $500,000+19.1%$186/sqft |
Source: Worth Properties LLC #2207561 Report a problem | ||
| 9/19/2018 | Sold | $419,900-2.3%$156/sqft |
Source: Public Record Report a problem | ||
| 7/26/2018 | Price change | $429,900-3.5%$160/sqft |
Source: Parkside Builders Report a problem | ||
| 7/20/2018 | Price change | $445,500-1%$166/sqft |
Source: Parkside Builders Report a problem | ||
| 6/19/2018 | Price change | $449,900-2.2%$167/sqft |
Source: Parkside Builders Report a problem | ||
| 6/2/2018 | Listed for sale | $459,900+534.3%$171/sqft |
Source: Parkside Realty, LLC #1935381 Report a problem | ||
| 8/7/2017 | Sold | $72,500$27/sqft |
Source: Public Record Report a problem | ||
Public tax history
| Year | Property taxes | Tax assessment |
|---|---|---|
| 2025 | $3,485 +0.7% | $178,675 +0.7% |
| 2024 | $3,462 -1.1% | $177,500 +54.7% |
| 2023 | $3,502 -0.3% | $114,750 -75% |
| 2022 | $3,514 +43.5% | $459,000 +6% |
| 2021 | $2,449 | $433,100 |
| 2020 | $2,449 -26.1% | $433,100 |
| 2019 | $3,315 +1747.7% | $433,100 +76.8% |
| 2018 | $179 | $244,900 |
| 2017 | -- | -- |
| 2016 | -- | -- |
Find assessor info on the county website
Neighborhood: 37066
Nearby homes
- $966,6005 bd4 ba4k sqft1017 Montrose Dr, Gallatin, TN 37066Off Market
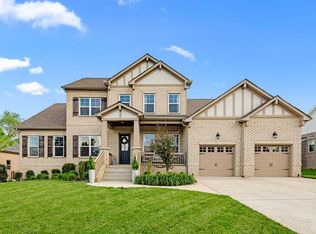
- $1,023,5004 bd3 ba3.3k sqft1025 Montrose Dr, Gallatin, TN 37066Off Market

- $841,3004 bd3 ba3.3k sqft1020 Montrose Dr, Gallatin, TN 37066Off Market

- $850,2005 bd4 ba3.5k sqft1029 Montrose Dr, Gallatin, TN 37066Off Market
- $939,9005 bd5 ba4.4k sqft1013 Montrose Dr, Gallatin, TN 37066Sold
- $898,9004 bd3 ba3.4k sqft1024 Montrose Dr, Gallatin, TN 37066Off Market
- $774,0005 bd3 ba3.3k sqft1041 Montrose, Gallatin, TN 37066Off Market
- $8,900-- bd-- ba-- sqftBrighton Lane, --, -- 37066Off Market
Nearby schools
GreatSchools rating
- 9/10Station Camp Elementary SchoolGrades: PK-5Distance: 1.1 mi
- 8/10Station Camp Middle SchoolGrades: 6-8Distance: 0.9 mi
- 8/10Station Camp High SchoolGrades: 9-12Distance: 1.2 mi
Schools provided by the listing agent
- Elementary: Station Camp Elementary
- Middle: Station Camp Middle School
- High: Station Camp High School
Source: RealTracs MLS as distributed by MLS GRID. This data may not be complete. We recommend contacting the local school district to confirm school assignments for this home.
Get a cash offer in 3 minutes
Find out how much your home could sell for in as little as 3 minutes with a no-obligation cash offer.
Estimated market value
$764,000
Get a cash offer in 3 minutes
Find out how much your home could sell for in as little as 3 minutes with a no-obligation cash offer.
Estimated market value
$764,000
- Tennessee
- Sumner County
- Gallatin
- 37066
- 1021 Montrose Dr
Nearby cities
Nearby zip codes
Other Gallatin Topics
