Enjoy effortless ONE-LEVEL LIVING in this beautifully maintained paired villa, just 5 years young and MOVE-IN READY! Designed w/ accessibility in mind, this home offers wheelchair accessible doorways, 2 bedrooms, 2 full baths, and a versatile BONUS ROOM. The kitchen features recessed lights, granite countertops, pull-out drawers, center island w/ storage, stainless steel appliances and a pantry. Recessed lighting enhances the foyer and hallway that leads to the spacious living room which is flooded w/ natural light. The primary suite includes a walk-in closet and en-suite bath w/ a walk-in shower. MAIN LEVEL laundry room w/ storage just steps away from the primary suite. A massive 38’x30’ unfinished basement offers endless potential. ADDITIONAL HIGHLIGHTS: brand-new water heater, 2-car attached garage and composite maintenance-free deck overlooking the walking trails. Located on a cul-de-sac w/ a park and pavilion across the street, tucked away yet close to parks, shopping, places of worship and more!
Sold for $365,000
Street View
$365,000
1021 Moria Ct, Claridge, PA 15623
2beds
1,352sqft
Single Family Residence
Built in 2020
8,925 Square Feet Lot
$370,800 Zestimate®
$270/sqft
$1,597 Estimated rent
Home value
$370,800
$352,000 - $389,000
$1,597/mo
Zestimate® history
Owner options
List your home for rent
$1,597/mo
Rent Zestimate®
Find your next renter with Zillow Rental Manager. Plus, with online applications, you can quickly screen prospective tenants – for free.
$1,597/mo
Rent Zestimate®
Refinance and save
$2,508/mo
Est. payment
Refinancing to a lower rate could help reduce your monthly payments and save thousands over the life of the loan.
$2,508/mo
Est. payment
Explore your selling options
Work with a Zillow partner agent
Leverage their expertise and Zillow's premium Showcase listings to get your home seen by more buyers.
Get startedList with your own agent
Get your home in front of millions of buyers by listing it on Zillow.
Learn how to do itSell it yourself
Take full control of how buyers see your home on Zillow by listing For Sale by Owner (FSBO).
List your homeWhat's special
One-level livingVersatile bonus roomBeautifully maintained paired villaLocated on a cul-de-sacPull-out drawersGranite countertopsStainless steel appliances
Zillow last checked:
Listing updated:
Listed by:
Lisa Yates 724-933-6300,
RE/MAX SELECT REALTY
Bought with:
Jessica Payne, RS336579
COLDWELL BANKER REALTY
Source: WPMLS,MLS#: 1735732 Originating MLS: West Penn Multi-List
Originating MLS: West Penn Multi-ListFacts & features
Interior
Bedrooms & bathrooms
- Bedrooms: 2
- Bathrooms: 2
- Full bathrooms: 2
Primary bedroom
- Level: Main
- Dimensions: 14x13
Bedroom 2
- Level: Main
- Dimensions: 11x10
Den
- Level: Main
- Dimensions: 12x10
Entry foyer
- Level: Main
- Dimensions: 12x06
Kitchen
- Level: Main
- Dimensions: 20x11
Laundry
- Level: Main
- Dimensions: 9x7
Living room
- Level: Main
- Dimensions: 17x15
Heating
- Forced Air, Gas
Cooling
- Central Air
Appliances
- Included: Some Electric Appliances, Dryer, Dishwasher, Disposal, Microwave, Refrigerator, Stove, Washer
Features
- Kitchen Island, Pantry, Window Treatments
- Flooring: Ceramic Tile, Other, Carpet
- Windows: Multi Pane, Screens, Window Treatments
- Basement: Full,Interior Entry
Interior area
- Total structure area: 1,352
- Total interior livable area: 1,352 sqft
Property
Parking
- Total spaces: 2
- Parking features: Attached, Garage, Garage Door Opener
- Has attached garage: Yes
Features
- Levels: One
- Stories: 1
Lot
- Size: 8,925 Square Feet
- Dimensions: 0.2049
Construction
Type & style
- Home type: SingleFamily
- Architectural style: Ranch
- Property subtype: Single Family Residence
Materials
- Stone, Vinyl Siding
- Roof: Composition
Condition
- Resale
- Year built: 2020
Utilities & green energy
- Sewer: Public Sewer
- Water: Public
Community & HOA
Community
- Security: Security System
- Subdivision: Willow Ridge
HOA
- Has HOA: Yes
- HOA fee: $160 monthly
Location
- Region: Claridge
Financial & listing details
- Price per square foot: $270/sqft
- Tax assessed value: $26,650
- Annual tax amount: $3,756
- Date on market: 1/5/2026
Price history
| Date | Event | Price |
|---|---|---|
| 4/1/2026 | Sold | $365,000-2.6%$270/sqft |
Source:  WPMLS #1735732 Report a problem WPMLS #1735732 Report a problem | ||
| 4/1/2026 | Pending sale | $374,900$277/sqft |
Source: WPMLS #1735732 Report a problem | ||
| 3/19/2026 | Contingent | $374,900$277/sqft |
Source: WPMLS #1735732 Report a problem | ||
| 1/5/2026 | Listed for sale | $374,900+49.9%$277/sqft |
Source: WPMLS #1735732 Report a problem | ||
| 7/31/2020 | Sold | $250,115$185/sqft |
Source: WPMLS #1451088 Report a problem | ||
Public tax history
Tax history is unavailable.
Neighborhood: 15623
Nearby homes
- $4,350-- bd-- ba-- sqftLr, Claridge, PA 15623Off Market
- $18,380-- bd-- ba1.2k sqft102 Cougar Ln, Claridge, PA 15623Off Market
- $723,800-- bd-- ba3.5k sqft3004 Shire Ct, Claridge, PA 15623Off Market
- $621,4005 bd4 ba3k sqft1029 Gombach Rd, Claridge, PA 15623Off Market
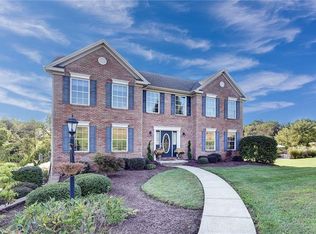
- $672,5005 bd5 ba3.1k sqft1031 Gombach Rd, Claridge, PA 15623Off Market
- $592,7004 bd3 ba2.4k sqft1033 Gombach Rd, Claridge, PA 15623Off Market
- $18,4200.275 Acres2018 Main St, Claridge, PA 15623Off Market
- $162,5002 bd3 ba-- sqft1st St, Claridge, PA 15623Off Market
- $167,500-- bd-- ba-- sqft1st St, Claridge, PA 15623Off Market
Nearby schools
GreatSchools rating
- 10/10McCullough Elementary SchoolGrades: K-5Distance: 1 mi
- 7/10Penn Middle SchoolGrades: 6-8Distance: 1.1 mi
- 9/10Penn Trafford High SchoolGrades: 9-12Distance: 2 mi
Schools provided by the listing agent
- District: Penn-Trafford
Source: WPMLS. This data may not be complete. We recommend contacting the local school district to confirm school assignments for this home.


Get pre-qualified for a loan
At Zillow Home Loans, we can pre-qualify you in as little as 5 minutes with no impact to your credit score.An equal housing lender. NMLS #10287.
Sell for more on Zillow
Get a Zillow Showcase℠ listing at no additional cost and you could sell for .
$370,800
2% more
+$7,416
With Zillow Showcase(estimated)
$378,216
- Pennsylvania
- Westmoreland County
- Claridge
- 15623
- 1021 Moria Ct
Nearby cities
Nearby zip codes
Other Claridge Topics
