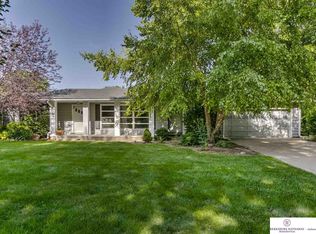
IMMACULATE COMPLETELY REMODELED HOME IN POPULAR MIDTOWN. This home was taken down to the studs & shows like a new construction home! Quality finishes and workmanship. The floor plan has been opened & lightened up with stunning hardwood floors throughout. NEW: Sprinkler system added, new driveway, covered front porch & stairs, siding, & new front door. New patio, all new landscaping, new windows, floors throughout, all new doors, counters, cabinet, all new electrical, plumbing, duct work and more! 3 bathrooms were added to this home. 3 generous sized bedrooms on the main floor, one with its own private en-suite bathroom. Beautiful living room upon entry w/ gorgeous new linear fireplace. Stunning wood floors flow throughout. The lower level is finished with a family/rec room, laundry room, and bonus room/4th bedroom with en-suite bathroom. Oversized garage with tons of storage space. Private and treed backyard. Less than 4 Miles to each- Creighton, Methodist, UNMC, and UNO. A MUST SEE!
Sold for $530,000
Zillow last checked:
Listing updated:
Bought with:
Becky Miralles, 20130009
Better Homes and Gardens R.E.
Source: GPRMLS,MLS#: 22407237
Price history
| Date | Event | Price |
|---|---|---|
| 7/5/2024 | Sold | $530,000-3.6%$209/sqft |
Source:  GPRMLS #22407237 Report a problem GPRMLS #22407237 Report a problem | ||
| 5/8/2024 | Pending sale | $550,000$217/sqft |
Source: GPRMLS #22407237 Report a problem | ||
| 3/28/2024 | Price change | $550,000-4%$217/sqft |
Source: GPRMLS #22407237 Report a problem | ||
| 10/25/2023 | Pending sale | $573,000$226/sqft |
Source: GPRMLS #22324987 Report a problem | ||
| 11/1/2022 | Price change | $573,000-4.2%$226/sqft |
Source: GPRMLS #22219122 Report a problem | ||
| 10/15/2022 | Price change | $598,000-0.1%$235/sqft |
Source:  NextHome #22219122 Report a problem NextHome #22219122 Report a problem | ||
| 10/13/2022 | Price change | $598,800-2.8%$236/sqft |
Source: GPRMLS #22219122 Report a problem | ||
| 9/29/2022 | Price change | $615,800-5%$242/sqft |
Source: GPRMLS #22219122 Report a problem | ||
| 8/17/2022 | Listed for sale | $648,000+170%$255/sqft |
Source: GPRMLS #22219122 Report a problem | ||
| 12/22/2021 | Sold | $240,000-2%$94/sqft |
Source: GPRMLS #22120094 Report a problem | ||
| 11/20/2021 | Pending sale | $245,000$96/sqft |
Source: GPRMLS #22120094 Report a problem | ||
| 11/16/2021 | Price change | $245,000-2%$96/sqft |
Source: GPRMLS #22120094 Report a problem | ||
| 10/26/2021 | Price change | $250,000-3.8%$98/sqft |
Source: GPRMLS #22120094 Report a problem | ||
| 9/20/2021 | Price change | $260,000-8.8%$102/sqft |
Source: GPRMLS #22120094 Report a problem | ||
| 8/25/2021 | Listed for sale | $285,000$112/sqft |
Source: GPRMLS #22120094 Report a problem | ||
Sell for more on Zillow
Get a Zillow Showcase℠ listing at no additional cost and you could sell for .
$513,800
2% more
+$10,276
With Zillow Showcase(estimated)
$524,076
