Welcome to 1021 N Altadena Ave, this spacious, character-filled home is located in one of Royal Oak’s most sought-after neighborhoods. Noted as a Royal Oak Historic Home, this home has many beautiful features and some thoughtful details that stand out from the rest, like a third floor bonus space and spacious Sun room that makes this house truly a rare find.
With 3 bedrooms, 2 full bathrooms, and over 2200 square feet of living space, this home offers the perfect blend of charm, functionality, and warmth. Beautiful wood floors, abundant natural light, original built-ins, and a cozy fireplaces create inviting spaces throughout the main level. Enjoy your open dining kitchen and living space with vaulted ceilings, sky lights and space for everyone. The kitchen features generous cabinetry and stone countertops—ideal for everyday living and entertaining. With a large island that offers seating and counter space and a overall view of the whole space that is open to the family room and dining nook.
Step into your beautiful sunroom with a cozy fireplace, lots of windows and easy flow from inside to outside spaces. This room has potential to fit your dream bonus room.
Outside, enjoy a fenced backyard and deck perfect for summer evenings, along with a detached garage.
Second floor offers beautiful hardwood floors in all three bedrooms, lots of natural light and a sizable primary bathroom with lots of storage. Third room walks you to your third floor bonus room. Spacious and light filled, imagine the possibilities. Home has full home generator.
Just minutes from downtown Royal Oak’s shops, dining, parks, and schools, this is a home that offers both neighborhood charm and city convenience — a place to settle in, grow, and truly make your own. Neighborhood offers community with a yearly block party. Make this home your next great move! SOLD AS IS.
Sold for $455,000
$455,000
1021 N Altadena Ave, Royal Oak, MI 48067
3beds
2,267sqft
Single Family Residence
Built in 1925
6,534 Square Feet Lot
$457,100 Zestimate®
$201/sqft
$2,853 Estimated rent
Home value
$457,100
$434,000 - $480,000
$2,853/mo
Zestimate® history
Owner options
List your home for rent
$2,853/mo
Rent Zestimate®
Find your next renter with Zillow Rental Manager. Plus, with online applications, you can quickly screen prospective tenants – for free.
$2,853/mo
Rent Zestimate®
Refinance and save
$3,008/mo
Est. payment
Refinancing to a lower rate could help reduce your monthly payments and save thousands over the life of the loan.
$3,008/mo
Est. payment
Explore your selling options
Work with a Zillow partner agent
Leverage their expertise and Zillow's premium Showcase listings to get your home seen by more buyers.
Get startedList with your own agent
Get your home in front of millions of buyers by listing it on Zillow.
Learn how to do itSell it yourself
Take full control of how buyers see your home on Zillow by listing For Sale by Owner (FSBO).
List your homeWhat's special
Zillow last checked:
Listing updated:
Listed by:
Kaitlyn Pangrazzi 248-727-7262,
@properties Christie's Int'l R.E. Birmingham
Bought with:
Marissa Foos, 6501458676
KW Realty Livingston
Source: Realcomp II,MLS#: 20261010536
Facts & features
Interior
Bedrooms & bathrooms
- Bedrooms: 3
- Bathrooms: 2
- Full bathrooms: 2
Bedroom
- Level: Second
- Area: 120
- Dimensions: 12 X 10
Bedroom
- Level: Second
- Area: 132
- Dimensions: 12 X 11
Bedroom
- Level: Second
- Area: 132
- Dimensions: 12 X 11
Other
- Level: Second
- Area: 80
- Dimensions: 10 X 8
Other
- Level: Entry
- Area: 40
- Dimensions: 8 X 5
Other
- Level: Entry
- Area: 90
- Dimensions: 10 X 9
Dining room
- Level: Entry
- Area: 143
- Dimensions: 13 X 11
Family room
- Level: Entry
- Area: 224
- Dimensions: 16 X 14
Kitchen
- Level: Entry
- Area: 160
- Dimensions: 16 X 10
Laundry
- Level: Basement
- Area: 88
- Dimensions: 11 X 8
Living room
- Level: Entry
- Area: 238
- Dimensions: 17 X 14
Other
- Level: Entry
- Area: 196
- Dimensions: 14 X 14
Heating
- Forced Air, Natural Gas
Cooling
- Ceiling Fans, Central Air
Appliances
- Included: Dishwasher, Double Oven, Dryer, Free Standing Refrigerator, Gas Cooktop, Microwave, Range Hood, Stainless Steel Appliances, Washer
- Laundry: Gas Dryer Hookup, Laundry Room
Features
- Basement: Partially Finished
- Has fireplace: Yes
- Fireplace features: Gas, Living Room
Interior area
- Total interior livable area: 2,267 sqft
- Finished area above ground: 2,067
- Finished area below ground: 200
Property
Parking
- Total spaces: 1
- Parking features: One Car Garage, Detached
- Garage spaces: 1
Features
- Levels: Two
- Stories: 2
- Entry location: GroundLevelwSteps
- Patio & porch: Deck
- Pool features: None
Lot
- Size: 6,534 Square Feet
- Dimensions: 40 x 159.75
Details
- Parcel number: 2515251028
- Special conditions: Short Sale No,Standard
Construction
Type & style
- Home type: SingleFamily
- Architectural style: Colonial,Historic
- Property subtype: Single Family Residence
Materials
- Vinyl Siding
- Foundation: Basement, Block
- Roof: Asphalt
Condition
- New construction: No
- Year built: 1925
- Major remodel year: 2015
Utilities & green energy
- Electric: Circuit Breakers
- Sewer: Public Sewer
- Water: Other
- Utilities for property: Above Ground Utilities, Cable Available
Community & HOA
Community
- Security: Smoke Detectors
- Subdivision: GOLF HOMES
HOA
- Has HOA: No
Location
- Region: Royal Oak
Financial & listing details
- Price per square foot: $201/sqft
- Tax assessed value: $205,260
- Annual tax amount: $7,826
- Date on market: 2/27/2026
- Cumulative days on market: 48 days
- Listing agreement: Exclusive Right To Sell
- Listing terms: Cash,Conventional
Price history
| Date | Event | Price |
|---|---|---|
| 5/29/2026 | Sold | $455,000$201/sqft |
Source:  Realcomp II #20261010536 Report a problem Realcomp II #20261010536 Report a problem | ||
| 5/20/2026 | Pending sale | $455,000$201/sqft |
Source: Realcomp II #20261010536 Report a problem | ||
| 4/20/2026 | Listing removed | $455,000$201/sqft |
Source: Realcomp II #20261010536 Report a problem | ||
| 4/2/2026 | Price change | $455,000-4.2%$201/sqft |
Source: Realcomp II #20261010536 Report a problem | ||
| 2/27/2026 | Listed for sale | $475,000+2.2%$210/sqft |
Source: Realcomp II #20261010536 Report a problem | ||
| 10/18/2025 | Listing removed | $465,000$205/sqft |
Source: Realcomp II #20251045860 Report a problem | ||
| 10/15/2025 | Listed for sale | $465,000-2.1%$205/sqft |
Source: Realcomp II #20251045860 Report a problem | ||
| 10/15/2025 | Listing removed | $474,900$209/sqft |
Source: Realcomp II #20251034520 Report a problem | ||
| 10/15/2025 | Listed for sale | $474,900$209/sqft |
Source: Realcomp II #20251034520 Report a problem | ||
| 9/30/2025 | Pending sale | $474,900$209/sqft |
Source: Realcomp II #20251034520 Report a problem | ||
| 9/8/2025 | Listed for sale | $474,900-2.1%$209/sqft |
Source: Realcomp II #20251034520 Report a problem | ||
| 9/8/2025 | Listing removed | $484,900$214/sqft |
Source: Realcomp II #20251028695 Report a problem | ||
| 8/19/2025 | Listed for sale | $484,900-1%$214/sqft |
Source: Realcomp II #20251028695 Report a problem | ||
| 8/19/2025 | Listing removed | $489,900$216/sqft |
Source: Realcomp II #20251020788 Report a problem | ||
| 8/1/2025 | Listed for sale | $489,900+15.3%$216/sqft |
Source: Realcomp II #20251020788 Report a problem | ||
| 8/9/2023 | Sold | $425,000$187/sqft |
Source: Realcomp II #20230052931 Report a problem | ||
| 7/9/2023 | Pending sale | $425,000$187/sqft |
Source: Realcomp II #20230052931 Report a problem | ||
| 7/1/2023 | Listed for sale | $425,000+26.9%$187/sqft |
Source: Realcomp II #20230052931 Report a problem | ||
| 6/13/2023 | Listing removed | -- |
Source: Zillow Rentals Report a problem | ||
| 3/25/2023 | Listed for rent | $3,600$2/sqft |
Source: Zillow Rentals Report a problem | ||
| 2/6/2023 | Sold | $335,000$148/sqft |
Source: Public Record Report a problem | ||
Public tax history
| Year | Property taxes | Tax assessment |
|---|---|---|
| 2025 | -- | $212,250 +6.6% |
| 2024 | -- | $199,090 +22.1% |
| 2023 | -- | $162,990 +5.6% |
| 2022 | -- | $154,300 +5.3% |
| 2021 | -- | $146,600 +6.6% |
| 2020 | -- | $137,540 +9.3% |
| 2019 | -- | $125,780 +13.1% |
| 2018 | -- | $111,230 |
| 2017 | -- | $111,230 +5.5% |
| 2015 | -- | $105,450 +5.7% |
| 2014 | -- | $99,810 +22.2% |
| 2011 | -- | $81,700 -2.2% |
| 2010 | $2,636 +0.8% | $83,520 -16.3% |
| 2009 | $2,614 +34.1% | $99,790 -40.6% |
| 2005 | $1,950 | $168,010 +59% |
| 2003 | -- | $105,640 +13.9% |
| 2002 | -- | $92,730 +58.7% |
| 2001 | $2,070 +2.5% | $58,440 +3.2% |
| 2000 | $2,021 | $56,630 |
Find assessor info on the county website
Neighborhood: 48067
Nearby homes
- $347,2003 bd1 ba1.4k sqft1025 N Altadena Ave, Royal Oak, MI 48067Off Market
- $525,0004 bd3 ba2.7k sqft1017 N Altadena Ave, Royal Oak, MI 48067Sold
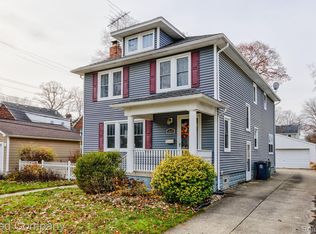
- $338,6003 bd1 ba1.6k sqft1029 N Altadena Ave, Royal Oak, MI 48067Off Market
- $399,3003 bd2 ba1.2k sqft1024 N Alexander Ave, Royal Oak, MI 48067Off Market
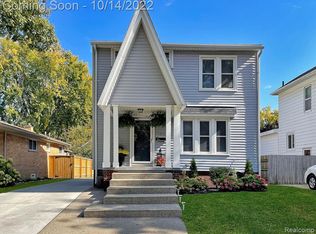
- $332,7003 bd2 ba1.4k sqft1033 N Altadena Ave, Royal Oak, MI 48067Off Market
- $368,1003 bd2 ba1.2k sqft1028 N Alexander Ave, Royal Oak, MI 48067Off Market
- $364,700-- bd2 ba1.6k sqft1018 N Alexander Ave, Royal Oak, MI 48067Off Market
- $415,0003 bd2 ba1.7k sqft921 Gardenia Ave, Royal Oak, MI 48067Off Market
Nearby schools
GreatSchools rating
- 7/10Keller ElementaryGrades: PK-5Distance: 0.5 mi
- 7/10Royal Oak Middle SchoolGrades: 6-8Distance: 0.8 mi
- 9/10Royal Oak High SchoolGrades: 9-12Distance: 2.2 mi
Get a cash offer in 3 minutes
Find out how much your home could sell for in as little as 3 minutes with a no-obligation cash offer.
Estimated market value
$457,100
Get a cash offer in 3 minutes
Find out how much your home could sell for in as little as 3 minutes with a no-obligation cash offer.
Estimated market value
$457,100
- Michigan
- Oakland County
- Royal Oak
- 48067
- 1021 N Altadena Ave
Nearby cities
Nearby zip codes
Other Royal Oak Topics
