Sitting on almost a 1/2 acre of land in the city limits (owners have LOMA so no flood insurance required), this home is truly a hidden gem. The sellers loved the Mediterranean style of this home from the minute they entered and saw the exquisite beams across the ceiling, clay tiled floors, adobe fireplace, large floor to ceiling windows, and the best part is the view. The lot has privacy on all sides with West and N sides covered with trees and S and E sides have neighbors further away. The sellers own both lots (one home is on and one N of the house so no one will every be directly beside your home. Sellers have done so much to the home from updating bathrooms, roof replaced 10 years ago, new windows throughout the home in 2020, gorgeous hardwood floors on upper level, original tiled floors on main level, and so much more. The home offers a large main level living room with gorgeous windows, 2 dining areas (formal and breakfast nook), main level 1/2 bath, main level laundry, separate mud room right off the garage with separate entrance to the outside for pets, and so much more. Sellers have had a structural engineers report done for peace of mind as there was some cracked tiles on main level flooring and report showed no concerns. If you are looking for that unique home in Wichita with lots of space but also the privacy you desire after work, then this home is truly a must see. What could be better than coming home to this each evening to enjoy?
Sold-co-op w/mbr
Price Unknown
1021 N Battin St, Wichita, KS 67208
3beds
2,200sqft
Single Family Onsite Built
Built in 1954
0.35 Acres Lot
$223,500 Zestimate®
$--/sqft
$1,585 Estimated rent
Home value
$223,500
$203,000 - $246,000
$1,585/mo
Zestimate® history
Owner options
List your home for rent
$1,585/mo
Rent Zestimate®
Find your next renter with Zillow Rental Manager. Plus, with online applications, you can quickly screen prospective tenants – for free.
$1,585/mo
Rent Zestimate®
Refinance and save
Refinancing to a lower rate could help reduce your monthly payments and save thousands over the life of the loan.
Explore your selling options
Work with a Zillow partner agent
Leverage their expertise and Zillow's premium Showcase listings to get your home seen by more buyers.
Get startedList with your own agent
Get your home in front of millions of buyers by listing it on Zillow.
Learn how to do itSell it yourself
Take full control of how buyers see your home on Zillow by listing For Sale by Owner (FSBO).
List your homeWhat's special
Zillow last checked:
Listing updated:
Listed by:
Christy Needles CELL:316-516-4591,
Berkshire Hathaway PenFed Realty
Bought with:
Lauren Williams, SP00235135
Source: SCKMLS as distributed by MLS GRID,MLS#: 659233
Facts & features
Interior
Bedrooms & bathrooms
- Bedrooms: 3
- Bathrooms: 2
- Full bathrooms: 1
- 1/2 bathrooms: 1
Primary bedroom
- Description: Wood
- Level: Upper
- Area: 154
- Dimensions: 14x11
Kitchen
- Description: Tile
- Level: Main
- Area: 120
- Dimensions: 12x10
Living room
- Description: Tile
- Level: Main
- Area: 288
- Dimensions: 18x16
Heating
- Forced Air, Natural Gas
Cooling
- Central Air, Electric
Appliances
- Included: Dishwasher, Disposal, Microwave, Refrigerator, Range
- Laundry: Main Level, Laundry Room
Features
- Vaulted Ceiling(s)
- Flooring: Hardwood
- Windows: Window Coverings-Part
- Basement: None
- Number of fireplaces: 1
- Fireplace features: One
Interior area
- Total interior livable area: 2,200 sqft
- Finished area above ground: 2,200
- Finished area below ground: 0
Property
Parking
- Total spaces: 2
- Parking features: RV Access/Parking, Attached
- Garage spaces: 2
Features
- Levels: One and One Half
- Stories: 1.5
- Patio & porch: Patio, Deck
- Exterior features: Guttering - ALL
- Fencing: Chain Link
- Waterfront features: River/Creek
Lot
- Size: 0.35 Acres
- Features: Corner Lot, Cul-De-Sac
Details
- Parcel number: 1261302303005.00A
Construction
Type & style
- Home type: SingleFamily
- Architectural style: Other
- Property subtype: Single Family Onsite Built
Materials
- Frame w/Less than 50% Mas
- Foundation: None, Slab
- Roof: Composition
Condition
- Year built: 1954
Utilities & green energy
- Gas: Natural Gas Available
- Utilities for property: Sewer Available, Natural Gas Available, Public
Community & HOA
Community
- Subdivision: LEVITT
HOA
- Has HOA: No
Location
- Region: Wichita
Financial & listing details
- Annual tax amount: $1,841
- Date on market: 7/25/2025
- Cumulative days on market: 16 days
- Ownership: Individual
- Road surface type: Paved
Price history
Price history is unavailable.
Public tax history
Tax history is unavailable.
Neighborhood: 67208
Nearby homes
- $200,4003 bd2 ba2.2k sqft1021 N Battin Dr, Wichita, KS 67208Off Market
- $217,2003 bd2 ba1.4k sqft5012 E 9th St N, Wichita, KS 67208Off Market
- $219,1003 bd2 ba1.3k sqft1010 N Harding Ave, Wichita, KS 67208Off Market
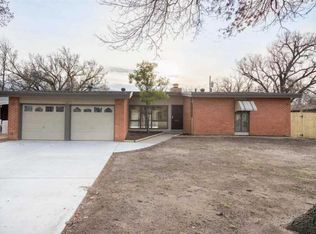
- $171,9003 bd2 ba1.3k sqft1010 Harding St, Wichita, KS 67208Off Market
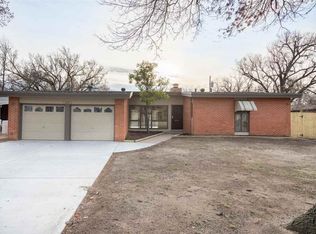
- $129,3003 bd1 ba873 sqft955 N Battin Ave, Wichita, KS 67208Off Market
- $145,3003 bd1 ba1.2k sqft955 N Battin St, Wichita, KS 67208Off Market
- $--3 bd3 ba1.6k sqft956 N Harding Ave, Wichita, KS 67208Sold
- $--3 bd3 ba1.6k sqft956 Harding St, Wichita, KS 67208Sold
Nearby schools
GreatSchools rating
- 2/10Adams Elementary SchoolGrades: PK-5Distance: 0.1 mi
- 5/10Robinson Middle SchoolGrades: 6-8Distance: 0.7 mi
- 3/10East High SchoolGrades: 9-12Distance: 2.1 mi
Schools provided by the listing agent
- Elementary: Adams
- Middle: Robinson
- High: East
Source: SCKMLS as distributed by MLS GRID. This data may not be complete. We recommend contacting the local school district to confirm school assignments for this home.
Sell for more on Zillow
Get a Zillow Showcase℠ listing at no additional cost and you could sell for .
$223,500
2% more
+$4,470
With Zillow Showcase(estimated)
$227,970
Sell for more on Zillow
Get a Zillow Showcase℠ listing at no additional cost and you could sell for .
$223,500
2% more
+$4,470
With Zillow Showcase(estimated)
$227,970
- Kansas
- Sedgwick County
- Wichita
- 67208
- 1021 N Battin St
