Skip main navigation
Sold for $577,000
  • $577,000

    1021 N Crescent Heights Blvd APT 106, West Hollywood, CA 90046

    1beds
    818sqft
    Residential, Condominium
    Built in 1974
    -- sqft lot
    $-- Zestimate®
    $705/sqft
    $2,852 Estimated rent

    Home value

    Not available

    Estimated sales range

    Not available

    $2,852/mo

    Zestimate® history
    Loading
    Loading...

    Owner options

    List your home for rent

    $2,852/mo

    Rent Zestimate®

    Find your next renter with Zillow Rental Manager. Plus, with online applications, you can quickly screen prospective tenants – for free.

    Learn more

    $2,852/mo

    Rent Zestimate®

    Refinance and save

    $4,278/mo

    Est. payment

    Refinancing to a lower rate could help reduce your monthly payments and save thousands over the life of the loan.

    See today's rates

    $4,278/mo

    Est. payment

    Explore your selling options

    Work with a Zillow partner agent

    Leverage their expertise and Zillow's premium Showcase listings to get your home seen by more buyers.

    Get started

    List with your own agent

    Get your home in front of millions of buyers by listing it on Zillow.

    Learn how to do it

    Sell it yourself

    Take full control of how buyers see your home on Zillow by listing For Sale by Owner (FSBO).

    List your home

    What's special

    Beautiful swimming poolCustom cabinetryPatio lounge areaRear corner unitBright galley kitchenCharming dining roomStainless steel appliances
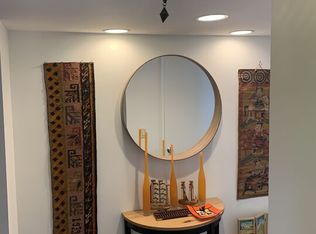
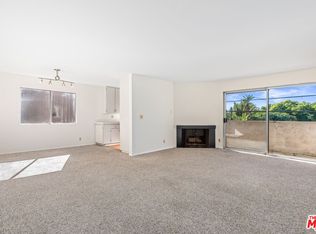
    Welcome to the Crescent Regency Community! This spacious, single-level, rear corner unit with coveted walkability (score) to WEHO's hot spots is available now. Privacy, natural light, back yard pool, along with one of the best open floor plans out there make this feel more like a single family home. The space? An expansive living room with a warm and cozy fireplace to enjoy the holidays and plenty of room for multiple seating areas to entertain. Central A/C, brand new windows and doors add clarity to the gorgeous afternoon sunlight and your view of the beautiful swimming pool and patio lounge area. The bright galley kitchen has been refreshed and includes custom cabinetry with dovetail drawers and counter lighting, stainless steel appliances and opens up to the charming dining room. Your oversized bedroom features two large closets (almost wall to wall), and even with a King size bed there's room for a large seating area on one end and bonus space at the other. Just off the bedroom is a luxuriously tiled, glass doored shower room. Hollywood glam lighting and mirror that float above your Granite counter top and sink (plus another full-size closet and floor to ceiling cabinets) wrap up the amenities for this wing of your new home. It's the perfect canvas to add your personal design flair or to enjoy the modern simplicity as-is; turnkey and move-in ready. Storage? 4 closets total and multiple storage cabinets. The building? You're nestled in a Boutique, 21-unit controlled access low-rise building that has low turnover and very few units rented out. It's also pet-friendly, has reserves, no pending assessments on the books (verified 10/30/24) and reasonable HOA fees. Parking? easy ingress and egress from the buildings gated garage to the street and it features assigned parking with private storage cabinets above. All of these simple lock and go features make it a great L.A. Pied-a-Terre option as well. The neighborhood? In a blink of an eye you're at the areas most loved restaurants and nightlife spots; Lan Noodle, Salt's Cure, Irv's Burgers, Las Perlas, Delilah, La Boheme, Laurel Hardware, Hamburger Marys and more. There's local favorites for groceries like Trader Joes, Whole Foods and Sprouts nearby as well as coffee shops, dry cleaners and any other service or product you may need. A convenient, central location in West Hollywood Proper near The Sunset Strip, Beverly Hills and The Grove. A lot of bang for your buck; priced to sell and easy to show.

    Zillow last checked:

    Listing updated:

    Listed by:

    J. Todd Michaud DRE # 01450297 310-429-8191,

    Keller Williams Hollywood Hills 310-623-1300

    Bought with:

    Ana Lanuza, DRE # 01493099

    Keller Williams Porter Ranch

    Source: CLAW,MLS#: 24-458885MLS Logo

    Facts & features

    Interior

    Bedrooms & bathrooms
    • Bedrooms: 1
    • Bathrooms: 1
    • Full bathrooms: 1
    Rooms
    • Room types: Walk-In Closet, Service Entrance, Formal Entry, Living Room, Dining Room
    Bedroom
    • Features: Dressing Area, Walk-In Closet(s)
    Bathroom
    • Features: Tile, Shower Stall, Remodeled, Low Flow Toilet(s), Low Flow Shower(s), Linen Closet
    Kitchen
    • Features: Remodeled, Galley Kitchen, Counter Top
    Heating
    • Central, Forced Air
    Cooling
    • Central Air, Ceiling Fan(s), Air Conditioning
    Appliances
    • Included: Built-In And Free Standing, Built-In Gas, Gas Cooktop, Free Standing Gas, Gas Cooking Appliances, Range Hood, Range, Gas Oven, Oven, Built-Ins, Microwave, Dishwasher, Disposal, Refrigerator, Range/Oven, Vented Exhaust Fan, Exhaust Fan, Central Water Heater
    • Laundry: Common Area, Laundry Room, Inside
    Features
    • Turnkey, Storage, Recessed Lighting, Open Floorplan, Ceiling Fan(s), Dining Area
    • Flooring: Mixed, Tile
    • Doors: Sliding Doors, Insulated Doors, Mirrored Closet Door(s)
    • Windows: Screens, Double Pane Windows, Drapes
    • Number of fireplaces: 1
    • Fireplace features: Living Room, Gas, Gas Starter
    • Common walls with other units/homes: Common Walls,End Unit
    Interior area
    • Total structure area: 818
    • Total interior livable area: 818 sqft

    Property

    Parking
    • Total spaces: 1
    • Parking features: Gated, Garage Door Opener, Covered, Secured, Community Structure, Storage, Assigned, Attached, Parking Space, Auto Driveway Gate
    • Attached garage spaces: 1
    • Has uncovered spaces: Yes
    Accessibility
    • Accessibility features: 2+ Access Exits, Customized Wheelchair Accessible, No Interior Steps, Doors - Swing In, 7 foot or more high garage door(s)
    Features
    • Levels: One
    • Stories: 3
    • Entry location: Ground Level w/steps
    • Pool features: Association, Filtered, In Ground, Community
    • Spa features: None
    • Fencing: Block,Privacy,Other,Vinyl,Gate,Fenced,Fenced Yard
    • Has view: Yes
    • View description: Pool, Tree Top
    • Has water view: Yes
    • Waterfront features: None
    Lot
    • Size: 0.28 Acres
    • Features: Curbs, Sidewalks, Street Lighting, Landscaped, Corners Established, City Lot, Flats
    Details
    • Parcel number: 5529019040
    • Zoning: WDR3A*
    • Special conditions: Standard

    Construction

    Type & style
    • Home type: Condo
    • Architectural style: Modern
    • Property subtype: Residential, Condominium
    • Attached to another structure: Yes
    Materials
    • Stucco, Drywall Walls
    Condition
    • Updated/Remodeled
    • Year built: 1974

    Utilities & green energy

    • Sewer: In Street
    • Water: District

    Community & HOA

    Community
    • Security: Exterior Security Lights, Gated Community, Carbon Monoxide Detector(s), Card/Code Access, Secured Community, Security Lights, Gated, Smoke Detector(s), Fire Rated Drywall, Automatic Gate
    • Subdivision: Crescent Regency Homeowners Association
    HOA
    • Has HOA: Yes
    • Amenities included: Landscaping, Assoc Pet Rules, Controlled Access, Gated, Picnic Area, Pool, Gated Parking, Storage, Elevator(s), Hot Water
    • Services included: Water, Trash, Sewer, Maintenance Paid, Insurance, Earthquake Insurance, Building and Grounds
    • HOA fee: $593 monthly
    Location
    • Region: West Hollywood

    Financial & listing details

    • Price per square foot: $705/sqft
    • Tax assessed value: $588,540
    • Date on market: 11/3/2024
    • Exclusions: Staging
    • Road surface type: Paved

    Price history

    DateEventPrice
    12/13/2024Sold$577,000-3.5%$705/sqft
    Source: CLAW #24-458885 Report a problem
    12/12/2024Pending sale$598,080$731/sqft
    Source: CLAW #24-458885 Report a problem
    11/19/2024Contingent$598,080$731/sqft
    Source: CLAW #24-458885 Report a problem
    11/3/2024Listed for sale$598,080-2.8%$731/sqft
    Source: CLAW #24-458885 Report a problem
    10/8/2024Listing removed$615,000$752/sqft
    Source: Douglas Elliman #24-432317 Report a problem
    9/12/2024Listed for sale$615,000+12%$752/sqft
    Source: CLAW #24-432317 Report a problem
    8/27/2024Listing removed--
    Source: CLAW #24-409889 Report a problem
    8/12/2024Price change$549,000-7.7%$671/sqft
    Source: CLAW #24-409889 Report a problem
    7/17/2024Listed for sale$595,000+13.3%$727/sqft
    Source: CLAW #24-409889 Report a problem
    12/20/2021Sold$525,000-0.1%$642/sqft
    Source: Public Record Report a problem
    11/17/2021Contingent$525,525$642/sqft
    Source: CLAW #21793596 Report a problem
    11/9/2021Listed for sale$525,525+1.1%$642/sqft
    Source: CLAW #21793596 Report a problem
    9/30/2021Listing removed--
    Source: CLAW Report a problem
    8/18/2021Listed for sale$520,000$636/sqft
    Source: CLAW #20630204 Report a problem
    1/20/2021Listing removed$520,000$636/sqft
    Source: CLAW #20673868 Report a problem
    1/5/2021Listed for sale$520,000$636/sqft
    Source: Sotheby's International Realty #20673868 Report a problem
    12/1/2020Listing removed$520,000$636/sqft
    Source: Sotheby's International Realty #20636112 Report a problem
    9/1/2020Listed for sale$520,000$636/sqft
    Source: Sotheby's International Realty #20590336 Report a problem
    7/24/2020Pending sale$520,000$636/sqft
    Source: Sotheby's International Realty #20590336 Report a problem
    3/16/2020Listed for sale$520,000$636/sqft
    Source: Sotheby's International Realty #20564340 Report a problem

    Public tax history

    YearProperty taxesTax assessment
    2026-- $588,540 +2%
    2025$7,184 +5%$577,000 +5.6%
    2024$6,845 +1.7%$546,210 +2%
    2023$6,733 +5.3%$535,500 +2%
    2022$6,396 +140.9%$525,000 +168.5%
    2021$2,655 -0.7%$195,543 +1%
    2020$2,673 $193,539 +2%
    2019$2,673 +4.9%$189,745 +2%
    2018$2,547 $186,025 +2%
    2017$2,547 +1.9%$182,378 +2%
    2016$2,499 +2.5%$178,803 +1.5%
    2015$2,439 +1.2%$176,118 +2%
    2014$2,409 $172,669 +2.5%
    2012-- $168,521 +2%
    2011-- $165,217 +0.8%
    2010-- $163,983 -0.2%
    2009-- $164,374 +2%
    2008-- $161,152 +2%
    2007-- $157,993 +2%
    2006-- $154,896 -17%
    2005-- $186,526 +25.3%
    2004-- $148,882 +1.9%
    2003-- $146,155 +2%
    2002-- $143,291 +4%
    2000-- $137,729
    Find assessor info on the county website

    Neighborhood: 90046

    Nearby schools

    GreatSchools rating
    Get pre-qualified for a loan
    At Zillow Home Loans, we can pre-qualify you in as little as 5 minutes with no impact to your credit score.

    An equal housing lender. NMLS #10287.