Completely renovated and move-in ready, this charming 2-bedroom, 2-bath home offers modern updates and comfortable living throughout. Major improvements include new roof, gutters, and kitchen, along with updated electrical and plumbing for added peace of mind. Both bedrooms are conveniently located on the main level. The primary bath features a private attached bath, while the second full bathroom is located just steps from the second bedroom, making it ideal for guests or family. The finished basement provides flexible living space that can easily serve as a recreation room, family room, home theater, or additional entertaining area. A dedicated laundry area is also located in the basement for added convenience. With thoughtful renovations, versatile living space, and all the major updates already completed, this home is ready for you to move in and make it your own!
Active
Price cut: $10K (8/28)
$199,900
1021 N Gale St, Indianapolis, IN 46201
2beds
1,708sqft
Residential, Single Family Residence
Built in 1914
4,791 Square Feet Lot
$-- Zestimate®
$117/sqft
$-- HOA
What's special
Modern updatesComfortable living throughoutNew roof
- 21 days
- 545
- 48
Zillow last checked:
Listing updated:
Listed by:
Zachary Williams 317-430-9500,
eXp Realty, LLC
Source: MIBOR as distributed by MLS GRID,MLS#: 22117312
Facts & features
Interior
Bedrooms & bathrooms
- Bedrooms: 2
- Bathrooms: 2
- Full bathrooms: 2
- Main level bathrooms: 2
- Main level bedrooms: 2
Bedroom 2
- Level: Main
- Area: 112 Square Feet
- Dimensions: 14x8
Other
- Level: Main
- Area: 144 Square Feet
- Dimensions: 12x12
Family room
- Level: Basement
- Area: 220 Square Feet
- Dimensions: 22x10
Kitchen
- Level: Main
- Area: 143 Square Feet
- Dimensions: 13x11
Living room
- Level: Main
- Area: 169 Square Feet
- Dimensions: 13x13
Office
- Level: Basement
- Area: 60 Square Feet
- Dimensions: 10x6
Heating
- Forced Air, Natural Gas
Cooling
- Central Air
Appliances
- Included: Dishwasher, Disposal, Gas Water Heater, Microwave, Electric Oven, Range Hood, Refrigerator
- Laundry: In Unit, In Basement
Features
- Attic Access, Kitchen Island, High Speed Internet, Eat-in Kitchen
- Basement: Finished
- Attic: Access Only
Interior area
- Total structure area: 1,708
- Total interior livable area: 1,708 sqft
- Finished area below ground: 854
Property
Features
- Levels: One
- Stories: 1
- Patio & porch: Covered
Lot
- Size: 4,791 Square Feet
Details
- Parcel number: 490732183135000101
- Horse amenities: None
Construction
Type & style
- Home type: SingleFamily
- Architectural style: Traditional
- Property subtype: Residential, Single Family Residence
Materials
- Vinyl Siding
- Foundation: Block
Condition
- Updated/Remodeled
- New construction: No
- Year built: 1914
Utilities & green energy
- Electric: 200+ Amp Service
- Water: Public
Community & HOA
Community
- Subdivision: Browns Brookside Park
HOA
- Has HOA: No
Location
- Region: Indianapolis
Financial & listing details
- Price per square foot: $117/sqft
- Tax assessed value: $111,700
- Annual tax amount: $1,022
- Date on market: 8/10/2026
- Cumulative days on market: 23 days
Estimated market value
Not available
Estimated sales range
Not available
Not available
Price history
| Date | Event | Price |
|---|---|---|
| 8/28/2026 | Price change | $199,900-4.8%$117/sqft |
Source:  MIBOR as distributed by MLS GRID #22117312 Report a problem MIBOR as distributed by MLS GRID #22117312 Report a problem | ||
| 8/10/2026 | Listed for sale | $209,900+2398.8%$123/sqft |
Source: MIBOR as distributed by MLS GRID #22117312 Report a problem | ||
| 9/15/2004 | Sold | $8,400$5/sqft |
Source: MIBOR as distributed by MLS GRID #2445743 Report a problem | ||
Public tax history
| Year | Property taxes | Tax assessment |
|---|---|---|
| 2025 | $911 +8.8% | $111,700 +10.4% |
| 2024 | $837 +4.5% | $101,200 +1.9% |
| 2023 | $801 +22.1% | $99,300 +4.9% |
| 2022 | $656 +41.5% | $94,700 +12.3% |
| 2021 | $464 +37.2% | $84,300 +15.3% |
| 2020 | $338 +9.3% | $73,100 +31.2% |
| 2019 | $309 +7.3% | $55,700 +9.6% |
| 2018 | $288 +0.9% | $50,800 +4.5% |
| 2017 | $286 +17.1% | $48,600 +5.9% |
| 2016 | $244 +11.9% | $45,900 +10.9% |
| 2014 | $218 -36.3% | $41,400 +1.2% |
| 2013 | $342 | $40,900 -22.1% |
| 2012 | $342 | $52,500 +10.8% |
| 2011 | -- | $47,400 |
| 2010 | $280 +11.4% | $47,400 |
| 2009 | $251 | $47,400 +14.8% |
| 2007 | -- | $41,300 -13.6% |
| 2006 | -- | $47,800 +0.8% |
| 2005 | -- | $47,400 +194.4% |
| 2002 | -- | $16,100 +199.8% |
| 2001 | -- | $5,370 |
| 2000 | -- | $5,370 |
Find assessor info on the county website
Monthly payment
Est. payment
Payment breakdown
Explore the cost of this home by adjusting the details. Changes won't be saved.Climate risks
Neighborhood: Near Eastside

Similar homes
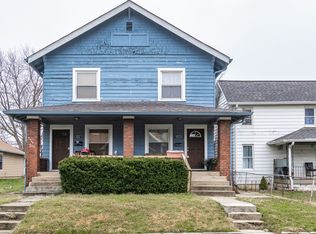
- $179,0002 bd2 ba2.2k sqft818 N Denny St, Indianapolis, IN 46201Active
 MLS ID #22115216, Shannon Adair, Canon Real Estate Services LLC. MIBOR as distributed by MLS GRID
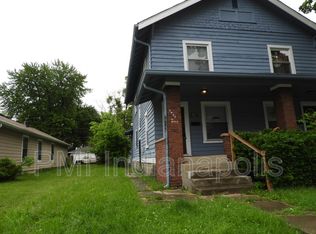
 - $179,9002 bd2 ba1.7k sqft1028 N Tuxedo St, Indianapolis, IN 46201Active
 MLS ID #22106084, Andy Ludlow, eXp Realty, LLC. MIBOR as distributed by MLS GRID
 - $194,9003 bd3 ba1.8k sqft247 N Oakland Ave, Indianapolis, IN 46201Active
 MLS ID #22111104, Gadi Boukai, F.C. Tucker Company. MIBOR as distributed by MLS GRID
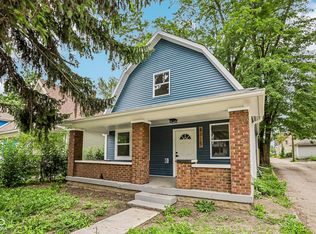
 - $179,9003 bd2 ba1.6k sqft3315 E Vermont St, Indianapolis, IN 46201Active
 MLS ID #22107294, Lora Reynolds, Epique Inc. MIBOR as distributed by MLS GRID
