Welcome to this stunning Craftsman-style home in the heart of Windsor Park, where timeless character meets modern convenience. This beautifully designed 4-bedroom, 2.5-bath residence with a 2-car garage showcases exquisite craftsmanship at every turn-from rich hardwood floors with intricate inlay designs to detailed Craftsman window trim throughout. The thoughtfully updated kitchen features classic white shaker cabinetry, sleek quartz countertops, a stylish subway tile backsplash, and a premium Electrolux oversized gas range, complemented by a built-in microwave-perfect for both everyday living and entertaining. Natural light pours into every room, highlighting the home's warm finishes and inviting layout. Unique touches like stained glass windows in both the dining room and primary bedroom add charm and distinction, while the screened-in porch just off the dining room offers a peaceful retreat. A versatile first-floor bedroom provides the flexibility for a home office, guest suite, or additional living space to fit your needs. Step outside to enjoy both a welcoming front porch complete with a swing-ideal for relaxing and connecting with the neighborhood-and a spacious backyard featuring built-in irrigation and a patio perfectly suited for dining al fresco or entertaining. Hardwood floors run seamlessly throughout the home, enhancing its cohesive and elegant feel. Located in one of Indianapolis' most vibrant areas, you're just steps from local favorites like Kan-Kan Cinema, Amelia's, and Stomping Ground, with easy access via a short bike ride to the Factory Arts District and Bottleworks District along Mass Ave. Commuting is a breeze with downtown hospitals, Eli Lilly and Company, and Salesforce all just a quick 5-minute drive away. This home offers the perfect blend of historic charm, modern updates, and unbeatable location-an exceptional opportunity in one of downtown Indianapolis' most sought-after neighborhoods.
Sold
Street View
Zillow last checked:
Listing updated:
Bought with:
Christopher Runyon
@properties
Source: MIBOR as distributed by MLS GRID,MLS#: 22093304
Price history
| Date | Event | Price |
|---|---|---|
| 5/5/2026 | Sold | $531,000+1.1%$258/sqft |
Source:  MIBOR as distributed by MLS GRID #22093304 Report a problem MIBOR as distributed by MLS GRID #22093304 Report a problem | ||
| 4/10/2026 | Pending sale | $525,000$255/sqft |
Source: MIBOR as distributed by MLS GRID #22093304 Report a problem | ||
| 4/9/2026 | Listed for sale | $525,000+7.1%$255/sqft |
Source: MIBOR as distributed by MLS GRID #22093304 Report a problem | ||
| 3/7/2023 | Sold | $490,000-2%$238/sqft |
Source: MIBOR as distributed by MLS GRID #21903953 Report a problem | ||
| 2/5/2023 | Pending sale | $499,900$243/sqft |
Source: MIBOR as distributed by MLS GRID #21903953 Report a problem | ||
| 2/2/2023 | Listed for sale | $499,900+20.5%$243/sqft |
Source: MIBOR as distributed by MLS GRID #21903953 Report a problem | ||
| 1/22/2019 | Sold | $415,000$202/sqft |
Source: MIBOR as distributed by MLS GRID #21605231 Report a problem | ||
| 11/20/2018 | Pending sale | $415,000$202/sqft |
Source: MIBOR REALTOR Association #21605231 Report a problem | ||
| 11/9/2018 | Price change | $415,000-2.4%$202/sqft |
Source: MIBOR REALTOR Association #21605231 Report a problem | ||
| 11/1/2018 | Listed for sale | $425,000+2733.3%$207/sqft |
Source: MIBOR REALTOR Association #21605231 Report a problem | ||
| 5/22/2017 | Sold | $15,000$7/sqft |
Source: Public Record Report a problem | ||
Nearby homes
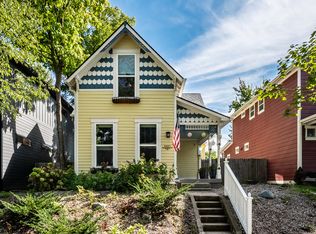
- $480,0003 bd3 ba2.4k sqft1025 N Hamilton Ave, Indianapolis, IN 46201Sold
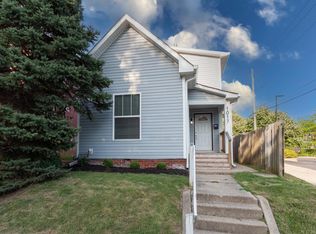
- $307,1003 bd2 ba2.9k sqft1017 N Hamilton Ave, Indianapolis, IN 46201Off Market
- $646,4004 bd3 ba2.9k sqft1029 N Hamilton Ave, Indianapolis, IN 46201Off Market

- $380,0003 bd3 ba2.4k sqft1033 N Hamilton Ave, Indianapolis, IN 46201Sold
Get a cash offer in 3 minutes
Find out how much your home could sell for in as little as 3 minutes with a no-obligation cash offer.
Estimated market value
$539,900
