Skip main navigation
Off market
  • $340,200

    1021 N Iron Mountain St, Iron Mountain, MI 49801

    4beds
    2,816sqft
    SingleFamily
    Built in 1974
    0.75 Acres Lot
    $340,200 Zestimate®
    $121/sqft
    $2,353 Estimated rent

    Home value

    $340,200

    $310,000 - $374,000

    $2,353/mo

    Zestimate® history
    Loading
    Loading...

    Owner options

    List your home for rent

    $2,353/mo

    Rent Zestimate®

    Find your next renter with Zillow Rental Manager. Plus, with online applications, you can quickly screen prospective tenants – for free.

    Learn more

    $2,353/mo

    Rent Zestimate®

    Refinance and save

    $2,272/mo

    Est. payment

    Refinancing to a lower rate could help reduce your monthly payments and save thousands over the life of the loan.

    See today's rates

    $2,272/mo

    Est. payment

    Explore your selling options

    Work with a Zillow partner agent

    Leverage their expertise and Zillow's premium Showcase listings to get your home seen by more buyers.

    Get started

    List with your own agent

    Get your home in front of millions of buyers by listing it on Zillow.

    Learn how to do it

    Sell it yourself

    Take full control of how buyers see your home on Zillow by listing For Sale by Owner (FSBO).

    List your home

    What's special

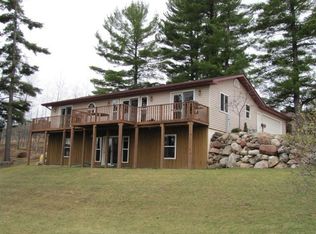
    *VERY MOTIVATED Seller! * *New, Lowered Price (another 10,000!)* Call us (homeowner) now, (906) 774-8876, or email rlt76@hotmail.com to take advantage of this great deal, as the price will go back up in the spring. Recently professionally bank assessed (one level below an appraisal), at $241,000, and includes a detailed, written report. Priced well below this assessed amount and even more below what an appraisal price would be! Move in ready! Phone homeowner at (906) 774-8876 to schedule a showing! Beautiful, updated home located on nearly 3/4 acre, within Iron Mtn. city limits. Very Private/Great Location. Surrounded by Woods and Field. Beautiful Views of City and Lake Antoine. Must see to appreciate. GREAT Location/GREAT Home to raise your family. Exposed Ranch/Walk-Out Finished Basement. Open Concept. Beautiful Open (Oak) Stairway. 4 Bedrooms; 3 on main floor, 1 (non-conforming), in walk-out finished basement. Large Master Bedroom with Large Walk-In Closet. 3 FULL Baths (including master bath with large, walk-in shower with leaded glass window, heated tile floor, high volume ceiling heat/vent fan). 2 Kitchens (one main kitchen with custom curly white oak cabinets, tile floor, large granite top on beautiful center island, high definition laminate tops elsewhere, stainless appliances, custom pantry/glass display cabinets), and one bar/canning kitchen, cherry cabinets). ALL appliances included. 4 (plus) Car Attached Garages. Yes, you read that right...TWO Attached Garages-one, 2 1/2 car upper AND one, 2 1/2 car lower. Additional parking in oversized extra wide paved driveway. TONS of storage. Attic Pull Down Ladder-more Storage. Yard Storage Shed. New Aluma-Clad Wood Low E Windows. New Insulated Doors. Newer Roof. Newer Floor Coverings (Tile, Carpet, and Waterproof Luxury Plank). All Carpets Professionally Steam Cleaned. Newly Painted. Finished Walk-Out Basement/Family Room. Built-In Entertainment Center-Includes 46 inch flat screen tv). Large laundry/storage room with built in, heavy duty shelving for more storage. 3 Outdoor Decks. Very Well Insulated Home. NEST Learning Thermostat Newer Gas Hot Water Heater Gas Boiler-Hot Water Heat Very Efficient, Low Utility Bills 200 AMP Electrical Service Many extras included: garage door openers, 8 oak bar stools, 4 kitchen island stools, cable modem, window coverings, kitchen skylight that opens, 2 ceiling fans, Maytag front load washer/dryer, Stainless; refrigerator, dishwasher, gas convection stove/oven, microwave. Almond color; side by side refrigerator and electric stove/oven, garage wood furnace, and more... Room Sizes: Kitchen/Dining: 14' x 20' Living Room: 15' x 17-1/2' Master Bedroom: 11' x 16-1/2' & 3' x 3-1/2' Master Closet: 6' x 7-1/2' & 3-1/2' x 5' Master Bathroom: 5' x 11' Bedroom 2: 12' x 12' Bedroom 3: 11' x 12' Bedroom 4 (non-conforming): 9-1/2' x 15' Bathroom 2: 6'7" x 7'8" Bathroom 3: 7' x 11' Family Room: 10-1/2' x 38' Bar/Kitchen: 11-1/2' x 17' Laundry/Storage/Furnace Room: 13-1/2' x 31' Lower Garage Storage Room: 8' x 25' Lower Garage: 23' x 25' Main Garage Entryway: 8' x 25' Main garage: 23' x 25'

    This property is off market, which means it's not currently listed for sale or rent on Zillow. This may be different from what's available on other websites or public sources.
    Facts & features

    Interior

    Bedrooms & bathrooms
    • Bedrooms: 4
    • Bathrooms: 3
    • Full bathrooms: 3
    Heating
    • Radiant, Gas
    Cooling
    • Other
    Appliances
    • Included: Dishwasher, Dryer, Garbage disposal, Microwave, Range / Oven, Refrigerator, Washer
    Features
    • Flooring: Tile, Other, Carpet, Concrete
    • Basement: Finished
    Interior area
    • Total interior livable area: 2,816 sqft

    Property

    Parking
    • Total spaces: 4
    • Parking features: Garage - Attached
    Features
    • Exterior features: Vinyl, Wood, Brick
    • Has view: Yes
    • View description: Water, City
    • Has water view: Yes
    • Water view: Water
    Lot
    • Size: 0.75 Acres
    Details
    • Parcel number: 05110211700

    Construction

    Type & style
    • Home type: SingleFamily
    Materials
    • Roof: Asphalt
    Condition
    • Year built: 1974

    Community & HOA

    Location
    • Region: Iron Mountain

    Financial & listing details

    • Price per square foot: $121/sqft
    • Tax assessed value: $297,000
    • Annual tax amount: $4,196

    Price history

    DateEventPrice
    3/23/2021Listing removed--
    Source: Owner Report a problem
    2/11/2020Listing removed$219,777$78/sqft
    Source: Owner Report a problem
    11/2/2019Price change$219,777-4.4%$78/sqft
    Source: Owner Report a problem
    9/30/2019Price change$229,777-4.2%$82/sqft
    Source: Owner Report a problem
    8/28/2019Listed for sale$239,900$85/sqft
    Source: Owner Report a problem

    Public tax history

    YearProperty taxesTax assessment
    2025$4,196 +6%$148,500 +10.9%
    2024$3,958 +5%$133,900 +20.7%
    2023$3,769 +3.3%$110,900 +8.1%
    2022$3,649 $102,600 +23.2%
    2021-- $83,300 +55.1%
    2020$2,037 $53,700 +2.1%
    2019-- $52,600
    2018-- $52,600 -0.2%
    2017-- $52,700 -1.3%
    2016-- $53,400
    2014-- $53,400 -4.1%
    2012-- $55,700
    Find assessor info on the county website

    Neighborhood: 49801

    Nearby schools

    GreatSchools rating
    Get pre-qualified for a loan
    At Zillow Home Loans, we can pre-qualify you in as little as 5 minutes with no impact to your credit score.

    An equal housing lender. NMLS #10287.
