Captivating MID CENTURY MODERN stone ranch with luxurious updates. Exceptional details abound in this 1421 sqaure foot one of a kind Justus built home. Sunken formal living room is open to formal dining room. Full wall fireplace with mantel ready to hang stockings. Open flowing floor plan with family room and nook open to the AMAZING kitchen with quartz countertops. Kitchen has custom cabinet lined walls, walk in pantry accented with full wall original glass cabinetry. Two bedroom bath and a half on main level. Brick paved patio for relaxing and cookouts. Basement has walk in shower, toilet, and sink. Attached two car garage means no window scraping this winter. Blocks from Ellenberger Park and quick walk to Irvington's many amenities. This home will not dissapoint! Come see!
Sold
$285,000
1021 N Irvington Ave, Indianapolis, IN 46219
2beds
1,902sqft
Residential, Single Family Residence
Built in 1951
6,534 Square Feet Lot
$292,900 Zestimate®
$150/sqft
$1,828 Estimated rent
Home value
$292,900
$267,000 - $322,000
$1,828/mo
Zestimate® history
Owner options
List your home for rent
$1,828/mo
Rent Zestimate®
Find your next renter with Zillow Rental Manager. Plus, with online applications, you can quickly screen prospective tenants – for free.
$1,828/mo
Rent Zestimate®
Refinance and save
$1,763/mo
Est. payment
Refinancing to a lower rate could help reduce your monthly payments and save thousands over the life of the loan.
$1,763/mo
Est. payment
Explore your selling options
Work with a Zillow partner agent
Leverage their expertise and Zillow's premium Showcase listings to get your home seen by more buyers.
Get startedList with your own agent
Get your home in front of millions of buyers by listing it on Zillow.
Learn how to do itSell it yourself
Take full control of how buyers see your home on Zillow by listing For Sale by Owner (FSBO).
List your homeWhat's special
Full wall fireplaceQuartz countertopsFamily roomFormal dining roomOpen flowing floor planCustom cabinet lined wallsAmazing kitchen
Zillow last checked:
Listing updated:
Listed by:
Terry Melvin 317-443-5695,
RE/MAX At The Crossing
Bought with:
Jamalyn Peigh Williamson
@properties
Source: MIBOR as distributed by MLS GRID,MLS#: 22012476
Facts & features
Interior
Bedrooms & bathrooms
- Bedrooms: 2
- Bathrooms: 3
- Full bathrooms: 2
- 1/2 bathrooms: 1
- Main level bathrooms: 2
- Main level bedrooms: 2
Primary bedroom
- Features: Hardwood
- Level: Main
- Area: 165 Square Feet
- Dimensions: 15x11
Bedroom 2
- Features: Hardwood
- Level: Main
- Area: 132 Square Feet
- Dimensions: 12x11
Dining room
- Features: Hardwood
- Level: Main
- Area: 210 Square Feet
- Dimensions: 15x14
Kitchen
- Features: Tile-Ceramic
- Level: Main
- Area: 198 Square Feet
- Dimensions: 18x11
Living room
- Features: Hardwood
- Level: Main
- Area: 276 Square Feet
- Dimensions: 23x12
Living room
- Features: Hardwood
- Level: Main
- Area: 252 Square Feet
- Dimensions: 21x12
Utility room
- Features: Other
- Level: Basement
- Area: 391 Square Feet
- Dimensions: 23x17
Heating
- Forced Air
Cooling
- Has cooling: Yes
Appliances
- Included: Dishwasher, Dryer, Disposal, Gas Water Heater, MicroHood, Electric Oven, Washer
- Laundry: In Basement
Features
- Hardwood Floors, Pantry
- Flooring: Hardwood
- Windows: Wood Work Painted
- Basement: Partial
- Number of fireplaces: 1
- Fireplace features: Living Room, Masonry
Interior area
- Total structure area: 1,902
- Total interior livable area: 1,902 sqft
- Finished area below ground: 96
Property
Parking
- Total spaces: 2
- Parking features: Attached
- Attached garage spaces: 2
Features
- Levels: One
- Stories: 1
- Patio & porch: Patio
Lot
- Size: 6,534 Square Feet
Details
- Parcel number: 490734131059000701
- Special conditions: Defects/None Noted
- Horse amenities: None
Construction
Type & style
- Home type: SingleFamily
- Architectural style: Mid-Century Modern,Ranch
- Property subtype: Residential, Single Family Residence
Materials
- Stone
- Foundation: Block
Condition
- Updated/Remodeled
- New construction: No
- Year built: 1951
Utilities & green energy
- Water: Municipal/City
- Utilities for property: Sewer Connected, Water Connected
Community & HOA
Community
- Subdivision: Eastridge
HOA
- Has HOA: No
Location
- Region: Indianapolis
Financial & listing details
- Price per square foot: $150/sqft
- Tax assessed value: $186,400
- Annual tax amount: $1,814
- Date on market: 12/1/2024
- Cumulative days on market: 31 days
Price history
| Date | Event | Price |
|---|---|---|
| 1/16/2025 | Sold | $285,000$150/sqft |
Source:  MIBOR as distributed by MLS GRID #22012476 Report a problem MIBOR as distributed by MLS GRID #22012476 Report a problem | ||
| 12/31/2024 | Pending sale | $285,000$150/sqft |
Source: MIBOR as distributed by MLS GRID #22012476 Report a problem | ||
| 12/1/2024 | Listed for sale | $285,000+157.9%$150/sqft |
Source: MIBOR as distributed by MLS GRID #22012476 Report a problem | ||
| 7/27/2017 | Sold | $110,500$58/sqft |
Source: Public Record Report a problem | ||
Public tax history
| Year | Property taxes | Tax assessment |
|---|---|---|
| 2025 | $2,111 +16.4% | $186,400 +3.4% |
| 2024 | $1,814 -2.9% | $180,300 +12.1% |
| 2023 | $1,869 +10.5% | $160,800 |
| 2022 | $1,692 +12.5% | $160,800 +7.7% |
| 2021 | $1,504 +25.1% | $149,300 +12.1% |
| 2020 | $1,201 +9.4% | $133,200 +17.5% |
| 2019 | $1,098 +70.2% | $113,400 +6.8% |
| 2018 | $645 +0.8% | $106,200 +1.2% |
| 2017 | $640 +5.7% | $104,900 +2.6% |
| 2016 | $605 -4.6% | $102,200 -1.9% |
| 2014 | $635 -13.4% | $104,200 |
| 2013 | $733 | $104,200 -0.3% |
| 2012 | $733 | $104,500 +8.7% |
| 2011 | -- | $96,100 -1.6% |
| 2010 | $554 -2.4% | $97,700 -4% |
| 2009 | $567 | $101,800 -12.3% |
| 2007 | -- | $116,100 +2.7% |
| 2006 | -- | $113,000 +26.7% |
| 2005 | -- | $89,200 |
| 2004 | -- | $89,200 |
| 2003 | -- | $89,200 +88.6% |
| 2002 | -- | $47,300 +199.9% |
| 2001 | -- | $15,770 |
| 2000 | -- | $15,770 |
Find assessor info on the county website
Neighborhood: Eastside
Nearby homes
- $240,0003 bd2 ba2.3k sqft1027 N Irvington Ave, Indianapolis, IN 46219Off Market

- $284,9004 bd1 ba1.9k sqft1017 N Irvington Ave, Indianapolis, IN 46219Off Market
- $232,6002 bd2 ba1.8k sqft5415 E 11th St, Indianapolis, IN 46219Off Market
- $191,7002 bd1 ba980 sqft5421 E 11th St, Indianapolis, IN 46219Off Market
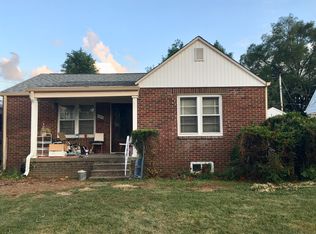
- $206,6002 bd1 ba1.4k sqft5402 E 10th St, Indianapolis, IN 46219Off Market
- $265,5004 bd3 ba3.4k sqft5408 E 10th St, Indianapolis, IN 46219Off Market
- $263,9004 bd2 ba2.4k sqft1101 N Irvington Ave, Indianapolis, IN 46219Off Market
- $303,8003 bd2 ba1.1k sqft5414 E 10th St, Indianapolis, IN 46219Off Market
Nearby schools
GreatSchools rating
- 3/10Anna Brochhausen School 88Grades: PK-5Distance: 0.6 mi
- 5/10Arlington Community Middle SchoolGrades: 6-8Distance: 4.2 mi
- 1/10Arsenal Technical High SchoolGrades: 9-12Distance: 3.1 mi
Schools provided by the listing agent
- Elementary: Irvington Community School
Source: MIBOR as distributed by MLS GRID. This data may not be complete. We recommend contacting the local school district to confirm school assignments for this home.
Get a cash offer in 3 minutes
Find out how much your home could sell for in as little as 3 minutes with a no-obligation cash offer.
Estimated market value
$292,900
Get a cash offer in 3 minutes
Find out how much your home could sell for in as little as 3 minutes with a no-obligation cash offer.
Estimated market value
$292,900
- Indiana
- Marion County
- Indianapolis
- 46219
- Eastside
- 1021 N Irvington Ave
Nearby cities
Nearby neighborhoods
Nearby zip codes
Other Indianapolis Topics
