Every day feels like a stay at your own private luxury retreat. This stunning, fully remodeled Mid-Century Modern home seamlessly blends timeless architecture with sophisticated designer finishes. The light-filled, open floor plan showcases soaring, exposed-beam ceilings, a statement fireplace, wide-plank flooring, and a gourmet kitchen featuring custom cabinetry, quartz countertops, a waterfall island, and brand-new stainless steel appliances. Escape to the spacious primary suite with its private en-suite bathroom, creating the perfect place to unwind. Enjoy year-round comfort with new air conditioning, then step outside to your own backyard oasis complete with a covered patio, lush landscaping, and a beautifully designed putting green that brings the country club experience home—perfect for practicing your short game, entertaining guests, or simply relaxing outdoors. The private gated front courtyard offers an additional outdoor living space rarely found in the neighborhood. Every inch of this home has been thoughtfully redesigned, offering a truly turnkey lifestyle in one of Anaheim’s most convenient locations
Under contract
Listed by: Champions Real Estate • Julie Valenzuela • Contact: 909-728-9886
$925,000
1021 N Laguna St, Anaheim, CA 92801
3beds
1,053sqft
Single Family Residence
Built in 1953
6,100 Square Feet Lot
$918,400 Zestimate®
$878/sqft
$-- HOA
What's special
- 18 days |
- 2,141 |
- 223 |
Likely to sell faster than
Zillow last checked:
Listing updated:
Listed by:
Julie Valenzuela DRE #01928684 909-728-9886,
Champions Real Estate
Source: CRMLS,MLS#: CV26143597 Originating MLS: California Regional MLS
Originating MLS: California Regional MLSFacts & features
Interior
Bedrooms & bathrooms
- Bedrooms: 3
- Bathrooms: 2
- Full bathrooms: 2
- Main level bathrooms: 2
- Main level bedrooms: 3
Rooms
- Room types: Family Room, Kitchen, Primary Bathroom, Primary Bedroom
Bathroom
- Features: Bathroom Exhaust Fan, Dual Sinks, Tub Shower, Walk-In Shower
Kitchen
- Features: Kitchen/Family Room Combo, Quartz Counters
Heating
- Central
Cooling
- Central Air
Appliances
- Included: Dishwasher, Disposal, Gas Range, Microwave, Range Hood, Water Heater
- Laundry: In Garage
Features
- Block Walls, Open Floorplan, Unfurnished
- Windows: Double Pane Windows
- Has fireplace: Yes
- Fireplace features: Family Room
- Common walls with other units/homes: 1 Common Wall
Interior area
- Total interior livable area: 1,053 sqft
Video & virtual tour
Property
Parking
- Total spaces: 2
- Parking features: Driveway, Garage
- Attached garage spaces: 2
Features
- Levels: One
- Stories: 1
- Entry location: 1
- Patio & porch: Patio
- Pool features: None
- Spa features: None
- Fencing: Block
- Has view: Yes
- View description: Neighborhood
Lot
- Size: 6,100 Square Feet
- Features: 0-1 Unit/Acre, Sprinklers In Rear, Sprinklers In Front, Sprinklers Timer, Sprinkler System
Details
- Parcel number: 03440410
- Special conditions: Standard
Construction
Type & style
- Home type: SingleFamily
- Architectural style: Mid-Century Modern
- Property subtype: Single Family Residence
- Attached to another structure: Yes
Condition
- Turnkey
- New construction: No
- Year built: 1953
Utilities & green energy
- Sewer: Private Sewer
- Water: Public
- Utilities for property: Electricity Available, Natural Gas Available, Sewer Available, Water Available
Community & HOA
Community
- Features: Curbs, Street Lights, Sidewalks
- Security: Carbon Monoxide Detector(s), Smoke Detector(s)
- Subdivision: Other
Location
- Region: Anaheim
Financial & listing details
- Price per square foot: $878/sqft
- Tax assessed value: $253,589
- Annual tax amount: $3,284
- Date on market: 7/1/2026
- Cumulative days on market: 18 days
- Listing terms: Cash to New Loan
- Road surface type: Paved
Estimated market value
$918,400
$872,000 - $964,000
$3,803/mo
Price history
| Date | Event | Price |
|---|---|---|
| 7/16/2026 | Contingent | $925,000$878/sqft |
Source:  CRMLS #CV26143597 Report a problem CRMLS #CV26143597 Report a problem | ||
| 7/2/2026 | Listed for sale | $925,000+460.6%$878/sqft |
Source: CRMLS #CV26143597 Report a problem | ||
| 4/27/2000 | Sold | $165,000$157/sqft |
Source: Public Record Report a problem | ||
Public tax history
| Year | Property taxes | Tax assessment |
|---|---|---|
| 2025 | $3,284 +5.2% | $253,589 +2% |
| 2024 | $3,122 +2.2% | $248,617 +2% |
| 2023 | $3,055 +1.4% | $243,743 +2% |
| 2022 | $3,014 -0.1% | $238,964 +2% |
| 2021 | $3,017 +0.5% | $234,279 +1% |
| 2020 | $3,003 | $231,877 +2% |
| 2019 | $3,003 +2.9% | $227,331 +2% |
| 2018 | $2,918 +6.1% | $222,874 +2% |
| 2017 | $2,752 | $218,504 +2% |
| 2016 | $2,752 +0.3% | $214,220 +1.5% |
| 2015 | $2,742 +7.3% | $211,003 +2% |
| 2014 | $2,556 | $206,870 +0.5% |
| 2013 | -- | $205,936 +2% |
| 2012 | -- | $201,899 +2% |
| 2011 | -- | $197,941 +0.8% |
| 2010 | -- | $196,462 -0.2% |
| 2009 | -- | $196,930 +2% |
| 2008 | -- | $193,069 +2% |
| 2007 | -- | $189,284 +2% |
| 2006 | -- | $185,573 +2% |
| 2005 | -- | $181,935 +2% |
| 2004 | -- | $178,368 +1.9% |
| 2003 | -- | $175,099 +2% |
| 2002 | -- | $171,666 +2% |
| 2001 | $1,792 +4.9% | $168,300 +5.2% |
| 2000 | $1,709 | $160,000 |
Find assessor info on the county website
Monthly payment
Est. payment
Payment breakdown
Explore the cost of this home by adjusting the details. Changes won't be saved.Climate risks
Neighborhood: The Colony
Nearby schools
GreatSchools rating
- 4/10Price (Adelaide) Elementary SchoolGrades: K-6Distance: 0.4 mi
- 1/10Sycamore Junior High SchoolGrades: 7-8Distance: 2.4 mi
- 4/10Anaheim High SchoolGrades: 9-12Distance: 1.1 mi
- $898,0003 bd2 ba1.2k sqft1027 N Laguna St, Anaheim, CA 92801Off Market
- $863,0004 bd2 ba1.2k sqft1017 N Laguna St, Anaheim, CA 92801Off Market
- $797,3003 bd2 ba1k sqft1024 N Hermosa Dr, Anaheim, CA 92801Off Market
- $867,3003 bd2 ba1.2k sqft1020 N Hermosa Dr, Anaheim, CA 92801Off Market
- $878,8003 bd2 ba1.5k sqft1030 N Hermosa Dr, Anaheim, CA 92801Off Market
- $906,7003 bd2 ba1.2k sqft1031 N Laguna St, Anaheim, CA 92801Off Market
- $883,1004 bd2 ba1.2k sqft1011 N Laguna St, Anaheim, CA 92801Off Market
- $825,9003 bd2 ba1.4k sqft1018 N Laguna St, Anaheim, CA 92801Off Market
A local agent can set up tours, give advice and negotiate with sellers.
Similar homes
- $945,0004 bd2 ba1.5k sqft902 N Mohawk Ave, Anaheim, CA 92801For Sale
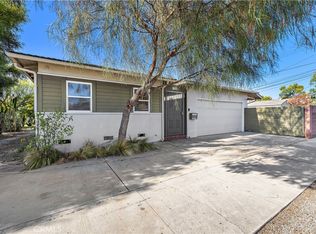 MLS ID #PW26140060, Blair Borne, Coldwell Banker Realty. CRMLS
 - $925,0003 bd2 ba1.1k sqft2106 W Cerritos Ave, Anaheim, CA 92804For Sale
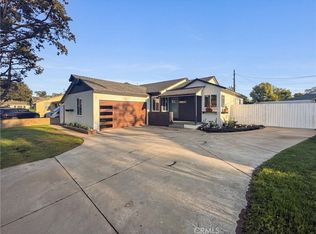 MLS ID #SR26067799, Joshua Vigo-Fas, Luxury Collective. CRMLS
 - $999,9903 bd2 ba1.3k sqft1646 W Alomar Ave, Anaheim, CA 92802For Sale
 MLS ID #PW26131698, Casey Eidsvold, First Team Real Estate North Tustin. CRMLS
 - $965,0003 bd2 ba1.5k sqft1301 W Roberta Ave, Fullerton, CA 92833For Sale
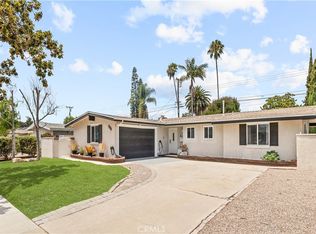 MLS ID #TR26126941, Crystal Huan Wang, ReMax 2000 Realty. CRMLS
 - $925,0003 bd2 ba1.1k sqft329 W Whiting Ave, Fullerton, CA 92832For SaleMLS ID #OC26120562, Henry Zou, JC Pacific Corp. CRMLS
- $649,0003 bd3 ba1.4k sqft1973 W Greenleaf Ave APT H, Anaheim, CA 92801For SaleMLS ID #PW26120308, Stephanie Rezac, Seven Gables Real Estate. CRMLS
- $899,0003 bd1 ba1.1k sqft2100 W Valencia Dr, Fullerton, CA 92833For SaleMLS ID #OC26113694, Doris Barrios, Pacific Sotheby's Int'l Realty. CRMLS
- $929,0003 bd2 ba1.1k sqft619 W Chapman Ave, Placentia, CA 92870For SaleMLS ID #TR26148764, Freddie Hindi, Compass. CRMLS
- $949,0004 bd2 ba1.5k sqft8359 San Clemente Way, Buena Park, CA 90620For SaleMLS ID #RS26145660, Christine Almarines, Caliber Real Estate Group. CRMLS
- $949,9004 bd2 ba1.2k sqft6975 San Bernardo Cir, Buena Park, CA 90620For SaleMLS ID #PW26124314, Samia Hishmeh, North Hills Realty. CRMLS
- $899,9993 bd1 ba1.2k sqft8014 Calendula Dr, Buena Park, CA 90620For SaleMLS ID #OC26040525, Santosh Kuncham, Realty One Group West. CRMLS
- $1,019,9004 bd2 ba1.4k sqft1313 N Crestlane Pl, Anaheim, CA 92805For SaleMLS ID #PW26071340, Amanda Lam, The Dole Group. CRMLS
- $899,0003 bd1 ba1k sqft11423 213th St, Lakewood, CA 90715For SaleMLS ID #RS26126907, Lauren Colton, Keller Williams Realty. CRMLS
- $995,0003 bd2 ba1.1k sqft424 S Lilac Ln, Orange, CA 92868For SaleMLS ID #PW26136198, Tom Williams, Windsor Inv., Inc.. CRMLS
- $1,039,8883 bd2 ba1.5k sqft1712 N Glenview Ave, Anaheim, CA 92807For SaleMLS ID #PW26136019, George Hernandez, Real Broker. CRMLS
- $949,9004 bd2 ba1.3k sqft600 Maple St, La Habra, CA 90631For SaleMLS ID #OC26109577, Michael Saulus, Keller Williams Realty Irvine. CRMLS
- $950,0004 bd3 ba1.5k sqft5583 Tiffany Ave, Garden Grove, CA 92845For SaleMLS ID #OC26147110, Jamie Pirritano, The L3. CRMLS
- $969,0003 bd2 ba1.5k sqft15359 Saranac Dr, Whittier, CA 90604For SaleMLS ID #OC26126858, Lori Hepler, First Team Real Estate. CRMLS
- $980,0003 bd2 ba1.3k sqft2041 S Pacific Ave, Santa Ana, CA 92704For SaleMLS ID #RS26137530, Ed Corpuz, Merit Capital Group Inc. CRMLS
- $974,9003 bd2 ba1.5k sqft3940 Lees Ave, Long Beach, CA 90808For SaleMLS ID #PW26132349, Jeff Anderson, eXp Realty of California Inc. CRMLS
Local buyer's agents are ready to help
