Skip main navigation
Accepting back-up offers
  • $720,000

    1021 N Palm St, Little Rock, AR 72205

    3beds
    3,168sqft
    : 
    Loading
    Get pre-qualified
    Single Family Residence
    Built in 1932
    7,405 Square Feet Lot
    $697,800 Zestimate®
    $227/sqft
    $-- HOA

    What's special

    Generous storageSpacious well-appointed bath
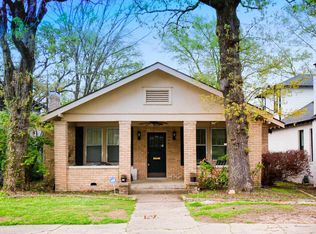
    Timeless elegance meets modern luxury at 1021 N Palm. Beautifully reimagined in a major 2020 renovation, this exceptional 3-bedroom, 3.5-bath residence offers 3,201 square feet of refined living space designed for both everyday comfort and effortless entertaining. Rich hardwood floors extend throughout the home, creating a warm and sophisticated backdrop. The main-level primary suite provides a private retreat with a spacious, well-appointed bath, while upstairs features two additional bedrooms, generous storage, and an expansive playroom or flex space ideal for media, work, or recreation. An enclosed sunroom offers the perfect setting for a private office, reading lounge, or additional living space filled with natural light. Thoughtful updates and elevated finishes blend seamlessly with classic architectural character. Situated on a desirable flat lot, the property also offers convenient rear parking accessed from the alley — a rare and valuable feature. Every detail has been carefully curated to create a home that feels both luxurious and inviting, all in one of Little Rock’s most sought-after locations.
    48 days
    |
    1,376
    |
    58
    |

    Zillow last checked:

    Listing updated:

    Listed by:

    Emily A Stephens 501-590-2978,

    Capital Sotheby's International Realty 501-551-0207

    Source: CARMLS,MLS#: 26021913MLS Logo

    Loading...

      Facts & features

      Interior

      Bedrooms & bathrooms
      • Bedrooms: 3
      • Bathrooms: 4
      • Full bathrooms: 3
      • 1/2 bathrooms: 1
      Rooms
      • Room types: Great Room, Den/Family Room, Office/Study, Sun Room
      Dining room
      • Features: Kitchen/Dining Combo, Living/Dining Combo
      Heating
      • Natural Gas
      Cooling
      • Electric
      Appliances
      • Included: Built-In Range, Gas Range, Dishwasher, Disposal, Gas Water Heater
      • Laundry: Washer Hookup, Electric Dryer Hookup
      Features
      • Walk-In Closet(s), Ceiling Fan(s), Walk-in Shower, Primary Bedroom/Main Lv, Primary Bedroom Apart, 2 Bedrooms Same Level
      • Flooring: Wood, Natural Stone Tile
      • Doors: Insulated Doors
      • Windows: Insulated Windows
      • Has fireplace: Yes
      • Fireplace features: Woodburning-Site-Built, Gas Starter, Gas Logs Present
      Interior area
      • Total structure area: 3,168
      • Total interior livable area: 3,168 sqft

      Property

      Parking
      • Total spaces: 2
      • Parking features: Parking Pad, Two Car
      Features
      • Levels: Two
      • Stories: 2
      • Patio & porch: Deck
      • Exterior features: Storage, Rain Gutters
      • Fencing: Full,Wood
      Lot
      • Size: 7,405 Square Feet
      • Features: Level, Extra Landscaping, Lawn Sprinkler
      Details
      • Parcel number: 33L0460011200

      Construction

      Type & style
      • Home type: SingleFamily
      • Architectural style: Traditional,Bungalow/Cottage
      • Property subtype: Single Family Residence
      Materials
      • Brick, Frame
      • Foundation: Crawl Space
      • Roof: Shingle
      Condition
      • New construction: No
      • Year built: 1932

      Utilities & green energy

      • Electric: Elec-Municipal (+Entergy)
      • Gas: Gas-Natural
      • Sewer: Public Sewer
      • Water: Public
      • Utilities for property: Natural Gas Connected
      Green energy
      • Energy efficient items: Doors

      Community & HOA

      Community
      • Features: Fitness/Bike Trail
      • Security: Security System
      • Subdivision: HILLCREST
      HOA
      • Has HOA: No
      Location
      • Region: Little Rock

      Financial & listing details

      • Price per square foot: $227/sqft
      • Tax assessed value: $408,265
      • Annual tax amount: $5,715
      • Date on market: 6/1/2026
      • Listing terms: Conventional,Cash
      • Road surface type: Paved

        Estimated market value

        $697,800

        $663,000 - $733,000

        $3,563/mo

        Price history

        DateEventPrice
        6/1/2026Listed for sale$720,000+6.8%$227/sqft
        Source: CARMLS #26021913 Report a problem
        10/5/2022Sold$674,000+3.9%$213/sqft
        Source: CARMLS #22031340 Report a problem
        9/28/2022Contingent$649,000$205/sqft
        Source: CARMLS #22031340 Report a problem
        9/15/2022Listed for sale$649,000+29.9%$205/sqft
        Source: CARMLS #22031340 Report a problem
        3/20/2020Sold$499,500$158/sqft
        Source: CARMLS #20002166 Report a problem
        1/20/2020Listed for sale$499,500+81.6%$158/sqft
        Source: Janet Jones Company #20002166 Report a problem
        12/14/2018Sold$275,000-8%$87/sqft
        Source: CARMLS #17035371 Report a problem
        11/1/2018Price change$299,000+4.2%$94/sqft
        Source: Coldwell Banker RPM Group #17035371 Report a problem
        8/16/2018Listed for sale$287,000-7.4%$91/sqft
        Source: Coldwell Banker RPM Group #17035371 Report a problem
        6/22/2018Listing removed$310,000$98/sqft
        Source: Coldwell Banker RPM Group #17035371 Report a problem
        5/25/2018Price change$310,000-3.1%$98/sqft
        Source: Coldwell Banker RPM Group #17035371 Report a problem
        10/20/2017Price change$320,000-5.6%$101/sqft
        Source: Coldwell Banker RPM Group #17013448 Report a problem
        10/5/2017Listed for sale$339,000-8.1%$107/sqft
        Source: Coldwell Banker RPM Group #17013448 Report a problem
        7/11/2017Listing removed$369,000$116/sqft
        Source: Coldwell Banker RPM Group #17013448 Report a problem
        5/5/2017Listed for sale$369,000+108.6%$116/sqft
        Source: Rector Phillips Morse #17013448 Report a problem
        2/6/2014Sold$176,900-45.6%$56/sqft
        Source: Agent Provided Report a problem
        11/3/2012Listing removed$325,000$103/sqft
        Source: Coldwell Banker RPM #10312003 Report a problem
        8/2/2012Price change$325,000-9.5%$103/sqft
        Source: Coldwell Banker RPM #10312003 Report a problem
        3/18/2012Listed for sale$359,000-4.3%$113/sqft
        Source: CBRPM Midtown #10312003 Report a problem
        1/1/2009Listing removed$375,000$118/sqft
        Source: Coldwell Banker** #10201919 Report a problem
        8/19/2008Listed for sale$375,000+25%$118/sqft
        Source: Coldwell Banker** #10201919 Report a problem
        7/29/2003Sold$300,000$95/sqft
        Source: Public Record Report a problem

        Public tax history

        YearProperty taxesTax assessment
        2024$5,716 $81,653
        2023$5,716 +17.7%$81,653 +9.3%
        2022$4,856 +2.8%$74,731 +3.3%
        2021$4,726 +0.8%$72,350
        2020$4,690 +9.1%$72,350 +17.9%
        2019$4,297 +46%$61,380
        2018$2,942 +9.1%$61,380
        2017$2,697 $61,380 -2.8%
        2016$2,697 +18.3%$63,180 +94.2%
        2015$2,280 +18.2%$32,531 +18.2%
        2014$1,930 $27,531
        2013-- --
        2012-- $63,180 -7.4%
        2011-- $68,240
        2010-- $68,240
        2009-- $68,240 +25.9%
        2008-- $54,218
        2007-- $54,218 +62.1%
        2005-- $33,440
        2004-- $33,440 +33.6%
        2003-- $25,034
        2002-- $25,034
        2001-- $25,034
        Find assessor info on the county website

        Monthly payment

        Est. payment

        Payment breakdown

        Explore the cost of this home by adjusting the details. Changes won't be saved.
        All calculations are estimates and provided by Zillow, Inc. for informational purposes only. Actual amounts may vary.
        HOA fees may include property taxes on listings classified as Co-Ops. Contact the listing agent and/or owner for fee details.
        Mortgage interest rates are dependent on a number of factors, including credit score, down payment, and repayment length. Interest rate data provided by Zillow Group Marketplace, Inc. as of 1/1/1970 from various mortgage lenders with which we have lead or other similar arrangements; the Estimated Payment is an average of those rates.
        See how much you could borrow to make a competitive offer.

        Climate risks

        Neighborhood: Hillcrest

        Getting around

        80 / 100
        Very Walkable
        34 / 100
        Some Transit
        36 / 100
        Somewhat Bikeable

        Nearby schools

        GreatSchools rating

        A local agent can set up tours, give advice and negotiate with sellers.

        A local lender can help you make sure your offer is ready when you are.

        Browse local experts

        Similar homes