Skip main navigation
Active
  • Price cut: $15K (8/19)
    $570,000

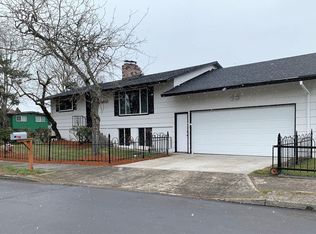
    1021 NE 195th Ave, Portland, OR 97230

    3beds
    1,925sqft
    : 
    $4,192/mo
    Get pre-qualified
    Residential, Single Family Residence
    Built in 1974
    8,276 Square Feet Lot
    $-- Zestimate®
    $296/sqft
    $-- HOA

    What's special

    Sparkling swimming poolCompletely remodeled swimming poolNew hot tubPrivate backyard paradiseNew putting courseSun deckNew flooring throughout
    Recently remodeled everything from new roof, new furnace and AC installed, new plumbing, completely remodeled swimming pool, new flooring throughout, new lighting, new gazebo, new hot tub, new paint inside and out, new kitchen, new putting course, and so much more!It is move in ready, 3 bedrooms and 2.5 bathrooms with a bonus game room in the basement standing 8 feet tall! Could be converted into an ADU or extra bedrooms. Every inch of this stunning property has been thoughtfully updated—from top to bottom—using high-end finishes and modern design. Step inside to an open-concept living space filled with natural light, sleek flooring, and custom details throughout. The gourmet kitchen features brand-new appliances, quartz countertops, and custom cabinetry, making it a chef’s delight. This home is designed for entertaining, boasting a dedicated game room complete with a pool table, poker table, and a fully stocked bar and half bath. Step outside to your private backyard paradise, featuring a sparkling swimming pool, gazebo with a hot tub, sun deck, and a professionally installed putting course—perfect for golf lovers looking to practice at home. Don’t miss this rare opportunity to own a home that feels like a luxury resort and has been very successful as a short term rental on air b and b! Proof of revenue upon request! Schedule your private showing today! No for sale sign on the property.
    24 days
    |
    962
    |
    73
    |

    Zillow last checked:

    Listing updated:

    Listed by:

    Daniel Tomuta 503-309-7820,

    Windermere Heritage

    Source: RMLS (OR),MLS#: 410972568MLS Logo

      Facts & features

      Interior

      Bedrooms & bathrooms
      • Bedrooms: 3
      • Bathrooms: 3
      • Full bathrooms: 2
      • Partial bathrooms: 1
      Rooms
      • Room types: Bedroom 2, Bedroom 3, Dining Room, Family Room, Kitchen, Living Room, Primary Bedroom
      Primary bedroom
      • Features: Bathroom, Deck, Pool, Closet
      • Level: Upper
      • Area: 156
      • Dimensions: 13 x 12
      Bedroom 2
      • Features: Closet
      • Level: Upper
      • Area: 130
      • Dimensions: 13 x 10
      Bedroom 3
      • Features: Closet
      • Level: Upper
      • Area: 110
      • Dimensions: 11 x 10
      Dining room
      • Features: Vaulted Ceiling
      • Level: Main
      • Area: 225
      • Dimensions: 15 x 15
      Kitchen
      • Features: Vaulted Ceiling
      • Level: Main
      • Area: 216
      • Width: 12
      Living room
      • Features: Fireplace, Vaulted Ceiling
      • Level: Main
      • Area: 264
      • Dimensions: 22 x 12
      Heating
      • Forced Air 95 Plus, Fireplace(s)
      Cooling
      • Central Air
      Appliances
      • Included: Disposal, Electric Water Heater
      Features
      • Vaulted Ceiling(s), Closet, Bathroom, Granite, Kitchen Island, Pantry, Tile
      • Windows: Aluminum Frames
      • Basement: Daylight
      • Number of fireplaces: 2
      • Fireplace features: Wood Burning
      Interior area
      • Total structure area: 1,925
      • Total interior livable area: 1,925 sqft
      Video & virtual tour

      Property

      Parking
      • Total spaces: 2
      • Parking features: Driveway, On Street, RV Access/Parking, Attached
      • Attached garage spaces: 2
      • Has uncovered spaces: Yes
      Accessibility
      • Accessibility features: Parking, Accessibility
      Features
      • Levels: Tri Level
      • Stories: 3
      • Patio & porch: Deck, Patio
      • Exterior features: Dog Run, Fire Pit, Yard
      • Has private pool: Yes
      • Fencing: Fenced
      Lot
      • Size: 8,276 Square Feet
      • Features: Corner Lot, Level, Private, SqFt 7000 to 9999
      Details
      • Additional structures: RVParking
      • Parcel number: R205421

      Construction

      Type & style
      • Home type: SingleFamily
      • Property subtype: Residential, Single Family Residence
      Materials
      • Wood Siding
      • Foundation: Concrete Perimeter
      • Roof: Other
      Condition
      • Resale
      • New construction: No
      • Year built: 1974

      Utilities & green energy

      • Gas: Gas
      • Sewer: Public Sewer
      • Water: Public

      Community & HOA

      Community
      • Security: Security System
      HOA
      • Has HOA: No
      Location
      • Region: Portland

      Financial & listing details

      • Price per square foot: $296/sqft
      • Tax assessed value: $443,180
      • Annual tax amount: $5,316
      • Date on market: 8/4/2026
      • Listing terms: Cash,Conventional,FHA,VA Loan
      • Road surface type: Concrete

        Estimated market value

        Not available

        Estimated sales range

        Not available

        Not available

        Price history

        DateEventPrice
        8/19/2026Price change$570,000-2.6%$296/sqft
        Source: RMLS (OR) #410972568 Report a problem
        8/10/2026Price change$585,000-4.9%$304/sqft
        Source: RMLS (OR) #410972568 Report a problem
        8/4/2026Listed for sale$615,000+73.2%$319/sqft
        Source: RMLS (OR) #410972568 Report a problem
        12/12/2022Sold$355,000-13.4%$184/sqft
        Source: RMLS (OR) #22023047 Report a problem
        11/8/2022Pending sale$410,000$213/sqft
        Source: RMLS (OR) #22023047 Report a problem
        10/24/2022Listed for sale$410,000+78.3%$213/sqft
        Source: RMLS (OR) #22023047 Report a problem
        12/17/2018Sold$230,000+18.3%$119/sqft
        Source: Public Record Report a problem
        8/18/2004Sold$194,500$101/sqft
        Source: Public Record Report a problem

        Public tax history

        YearProperty taxesTax assessment
        2025$5,317 +5.7%$277,070 +3%
        2024$5,031 +10.5%$269,000 +3%
        2023$4,552 +2.5%$261,170 +3%
        2022$4,440 +2.5%$253,570 +3%
        2021$4,330 +6.9%$246,190 +3%
        2020$4,051 +4.3%$239,020 +3%
        2019$3,883 $232,060 +3%
        2018$3,883 +1%$225,310 +3%
        2017$3,844 +8%$218,750 +3%
        2016$3,558 $212,380 +3%
        2015$3,558 +3%$206,200 +3%
        2014$3,455 +6.5%$200,200 +3.1%
        2013$3,244 +16.6%$194,270 +15.5%
        2012$2,783 -8.6%$168,180 -9.8%
        2011$3,043 +0.3%$186,420 -0.4%
        2010$3,035 +2.7%$187,220 +3%
        2009$2,956 +1.8%$181,770 +3%
        2008$2,905 +2.4%$176,480 +3%
        2007$2,836 +3.5%$171,340 +3%
        2006$2,740 +2.3%$166,350 +3%
        2005$2,679 +2.3%$161,510 +3%
        2004$2,619 +4%$156,810 +3%
        2003$2,517 +2.7%$152,250 +3%
        2002$2,450 +9.6%$147,820 +6.1%
        2000$2,234 $139,340
        Find assessor info on the county website

        Monthly payment

        Est. payment

        Payment breakdown

        Explore the cost of this home by adjusting the details. Changes won't be saved.
        All calculations are estimates and provided by Zillow, Inc. for informational purposes only. Actual amounts may vary.
        HOA fees may include property taxes on listings classified as Co-Ops. Contact the listing agent and/or owner for fee details.
        See how much you could borrow to make a competitive offer.

        Climate risks

        Neighborhood: 97230

        Getting around

        34 / 100
        Car-Dependent
        41 / 100
        Some Transit
        77 / 100
        Very Bikeable

        Nearby schools

        GreatSchools rating
        Schools provided by the listing agent
        • Elementary: Salish Pond
        • Middle: Reynolds
        • High: Reynolds

        Source: RMLS (OR). This data may not be complete. We recommend contacting the local school district to confirm school assignments for this home.

        A local agent can set up tours, give advice and negotiate with sellers.

        Browse local experts

        Similar homes