Skip main navigation
Closed
  • $344,000

    1021 NE Ashwood Pl, Knoxville, TN 37917

    2beds
    1,267sqft
    Single Family Residence
    Built in 1930
    0.3 Acres Lot
    $351,000 Zestimate®
    $272/sqft
    $1,814 Estimated rent

    Home value

    $351,000

    $330,000 - $376,000

    $1,814/mo

    Zestimate® history
    Loading
    Loading...

    Owner options

    List your home for rent

    $1,814/mo

    Rent Zestimate®

    Find your next renter with Zillow Rental Manager. Plus, with online applications, you can quickly screen prospective tenants – for free.

    Learn more

    $1,814/mo

    Rent Zestimate®

    Refinance and save

    $2,031/mo

    Est. payment

    Refinancing to a lower rate could help reduce your monthly payments and save thousands over the life of the loan.

    See today's rates

    $2,031/mo

    Est. payment

    Explore your selling options

    Work with a Zillow partner agent

    Leverage their expertise and Zillow's premium Showcase listings to get your home seen by more buyers.

    Get started

    List with your own agent

    Get your home in front of millions of buyers by listing it on Zillow.

    Learn how to do it

    Sell it yourself

    Take full control of how buyers see your home on Zillow by listing For Sale by Owner (FSBO).

    List your home

    What's special

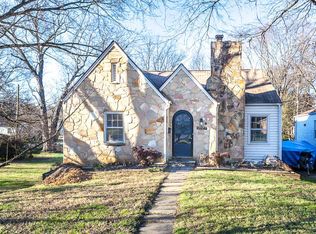
    Charming Tudor-Style Home on a Double Corner Lot. Come feel the storybook charm of this beautifully maintained home, nestled on a spacious double corner lot surrounded by mature trees and a fully fenced yard. This 2-bedroom, 2-bath home (additional bonus room downstairs) blends tasteful updates with original character, featuring an arched front door, solid wood doors with original hardware, and hardwood floors throughout. The living room centers around a working stone fireplace, with original windows highlighting the warmth of the space. The main level also features a formal dining room with a window bench, and a thoughtfully updated kitchen with soapstone countertops, stainless steel appliances, a gas stove with vented range hood, and a deep single-basin cast iron sink. The spacious primary bedroom includes a window nook, full bath and walk-in closet. Original well-preserved checkered tile and cast-iron tub are in the shared bathroom. Downstairs, a partially finished basement allows for plenty of storage, and includes laundry hookups and a Bonus Room with window, electric, lighting, heat and air. A rear garage door with opener gives access to backyard. Additional highlights include ample outdoor space, a covered back porch, raised garden beds, sidewalk-lined streets; walking distance to schools, playground, and ball field; this is a true North Knoxville gem. An additional lot is included in the sale of this home (Parcel ID: 081DA046), the acreage and taxes under this listing reflect both lots.

    Zillow last checked:

    Listing updated:

    Listed by:

    Joey English 865-361-9572,

    Realty Executive Associates Downtown

    Bought with:

    Kelly Diane Arsenault, 333562

    First Neighborhoods Realty

    Source: East Tennessee Realtors,MLS#: 1306825MLS Logo

    Facts & features

    Interior

    Bedrooms & bathrooms
    • Bedrooms: 2
    • Bathrooms: 2
    • Full bathrooms: 2
    Rooms
    • Room types: Bonus Room
    Heating
    • Central, Natural Gas, Electric
    Cooling
    • Central Air, Ceiling Fan(s)
    Appliances
    • Included: Gas Range, Dishwasher, Range, Refrigerator, Self Cleaning Oven
    Features
    • Walk-In Closet(s), Bonus Room
    • Flooring: Hardwood, Vinyl, Tile
    • Windows: Wood Frames
    • Basement: Walk-Out Access,Partially Finished
    • Number of fireplaces: 1
    • Fireplace features: Stone, Wood Burning
    Interior area
    • Total structure area: 1,267
    • Total interior livable area: 1,267 sqft

    Property

    Parking
    • Total spaces: 1
    • Parking features: Garage Faces Rear, Garage Door Opener, Designated Parking, Basement
    • Garage spaces: 1
    Features
    • Has view: Yes
    • View description: City
    Lot
    • Size: 0.3 Acres
    • Dimensions: 105 x 125
    • Features: Corner Lot, Level
    Details
    • Additional structures: Storage
    • Parcel number: 081DA045

    Construction

    Type & style
    • Home type: SingleFamily
    • Architectural style: Tudor,Traditional
    • Property subtype: Single Family Residence
    Materials
    • Stone, Vinyl Siding, Frame
    Condition
    • Year built: 1930

    Utilities & green energy

    • Sewer: Public Sewer
    • Water: Public

    Community & HOA

    Community
    • Features: Sidewalks
    • Subdivision: Rex Wallace Add
    Location
    • Region: Knoxville

    Financial & listing details

    • Price per square foot: $272/sqft
    • Date on market: 7/2/2025

    Price history

    DateEventPrice
    8/6/2025Sold$344,000-1.7%$272/sqft
    Source: East Tennessee Realtors #1306825 Report a problem
    7/6/2025Pending sale$350,000$276/sqft
    Source: East Tennessee Realtors #1306825 Report a problem
    7/2/2025Listed for sale$350,000+262.6%$276/sqft
    Source: East Tennessee Realtors #1306825 Report a problem
    12/7/2015Sold$96,525$76/sqft
    Source: East Tennessee Realtors #943614 Report a problem

    Public tax history

    Tax history is unavailable.

    Neighborhood: Oakwood

    Nearby schools

    GreatSchools rating
    Schools provided by the listing agent
    • Elementary: Christenberry
    • Middle: Whittle Springs
    • High: Fulton

    Source: East Tennessee Realtors. This data may not be complete. We recommend contacting the local school district to confirm school assignments for this home.

    Get a cash offer in 3 minutes
    Find out how much your home could sell for in as little as 3 minutes with a no-obligation cash offer.
    Estimated market value
    $351,000
    Get a cash offer in 3 minutes
    Find out how much your home could sell for in as little as 3 minutes with a no-obligation cash offer.
    Estimated market value
    $351,000